Interpreting Sacred History
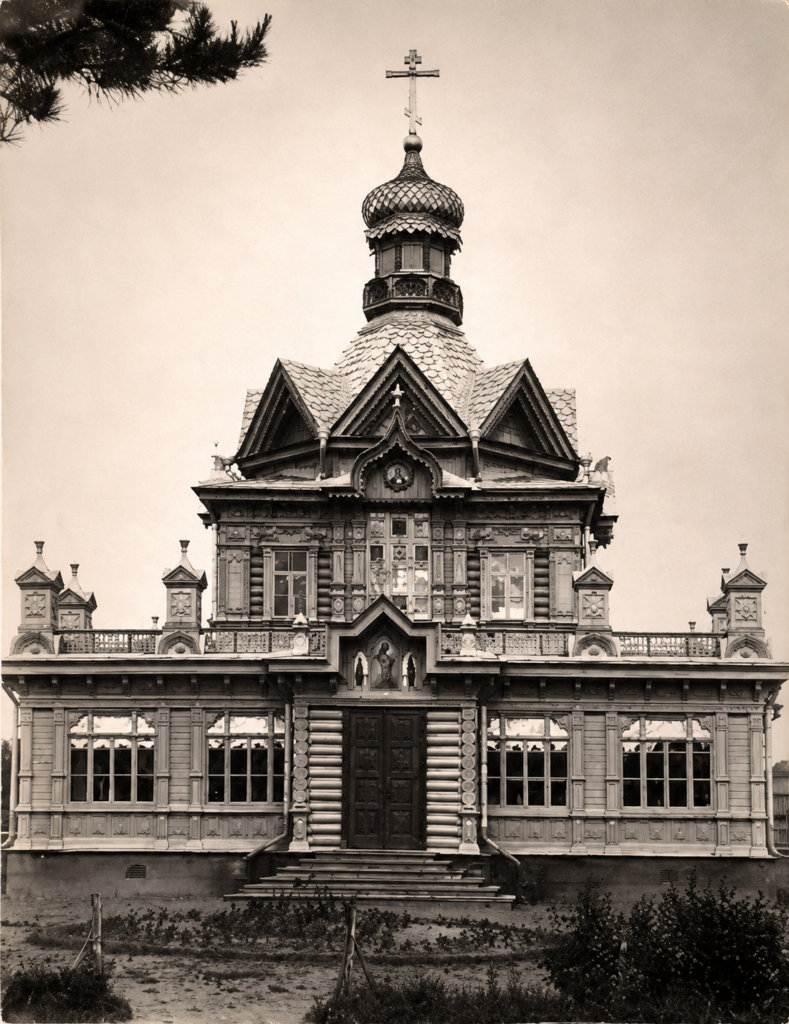
The history of the Church of the Don Icon of the Mother of God in Perlovka dates back to 1894, when the hereditary nobleman Nikolai Semyonovich Perlov petitioned Metropolitan Sergius of Moscow for permission to build a church serving the growing community of summer residents along the Moscow–Yaroslavl Railway. The church was financed entirely by Perlov and designed by the architect Pyotr Pavlovich Zykov (1852–1899), a distinguished representative of the Moscow school of ecclesiastical architecture. It was solemnly consecrated on May 6, 1897.
The original building was a modest wooden, single-domed, tent-roofed church designed in the Russian Revival style. Its composition followed the traditional Russian scheme known as the “octagon on quadrangle”—vosmerik na chetverike—in which the cubic volume of the main worship space was crowned by an octagonal upper tier, a tall tent roof, and an onion dome. Its most distinctive feature was a series of triangular kokoshniki containing clerestory windows. These introduced a second level of natural light into the interior and gave the church an elegant, highly recognizable silhouette. During the Soviet period, the church endured repeated attempts at closure, was eventually converted into residential apartments, and was demolished in the early 1980s.
In designing the new church, we did not seek to create a literal reconstruction of the lost building. Instead, our intention was to restore the historical, architectural, and spiritual continuity of this sacred place. We drew upon the same tradition of Moscow tent-roofed architecture to which Zykov’s original church belonged. This continuity is expressed not merely through stylistic references, but through the preservation of the essential compositional principles that define this distinctly Russian architectural tradition.
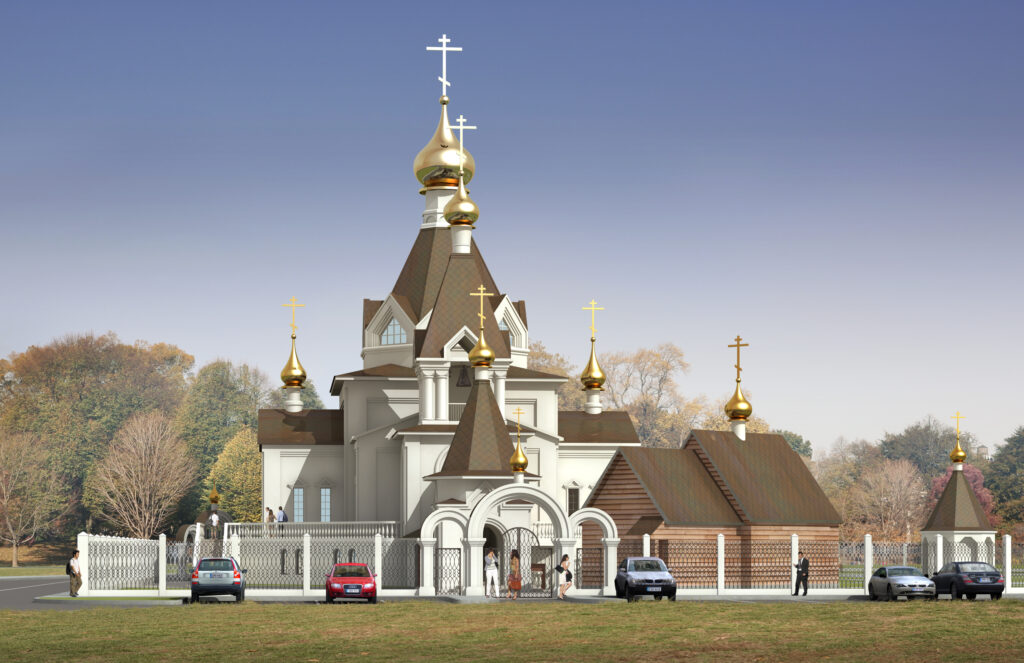
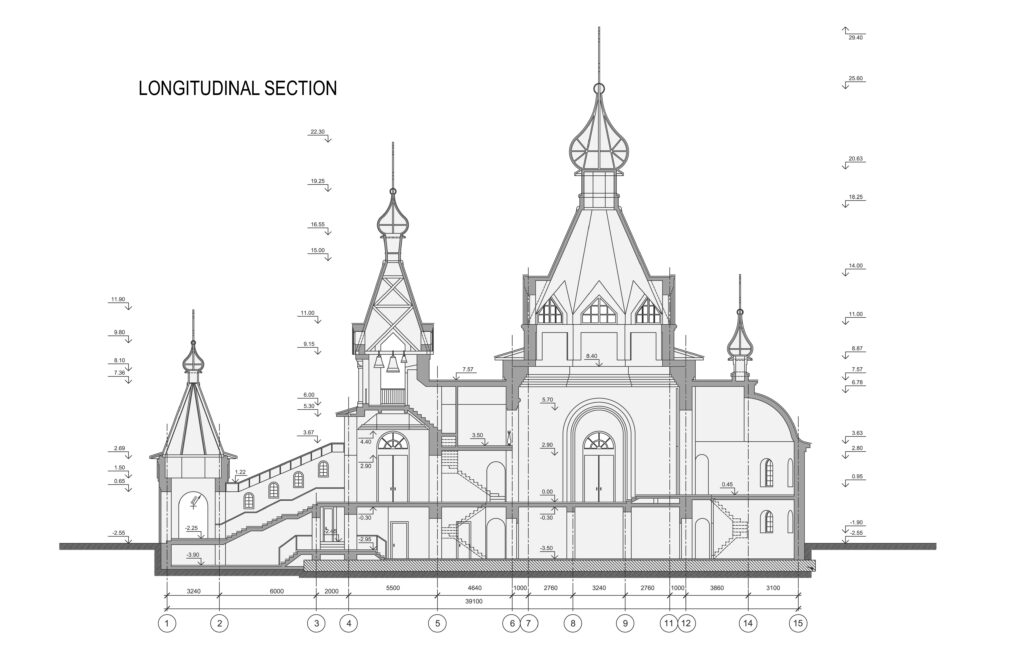
We organized the composition around a dominant central quadrangular volume containing the principal worship space. Above it rises a faceted octagonal transitional tier, which develops into a soaring tent roof crowned by a gilded onion dome and Orthodox cross. In this way, we preserved the traditional ascending sequence:
quadrangle – octagon – tent roof – dome – cross.
This hierarchy establishes the principal visual and symbolic axis of the church. The substantial masonry base gradually gives way to lighter and more slender architectural forms, producing a powerful sense of upward movement from the earth toward heaven. The central tent dominates the overall composition while remaining harmoniously integrated with the smaller domes and tented roofs surrounding it.
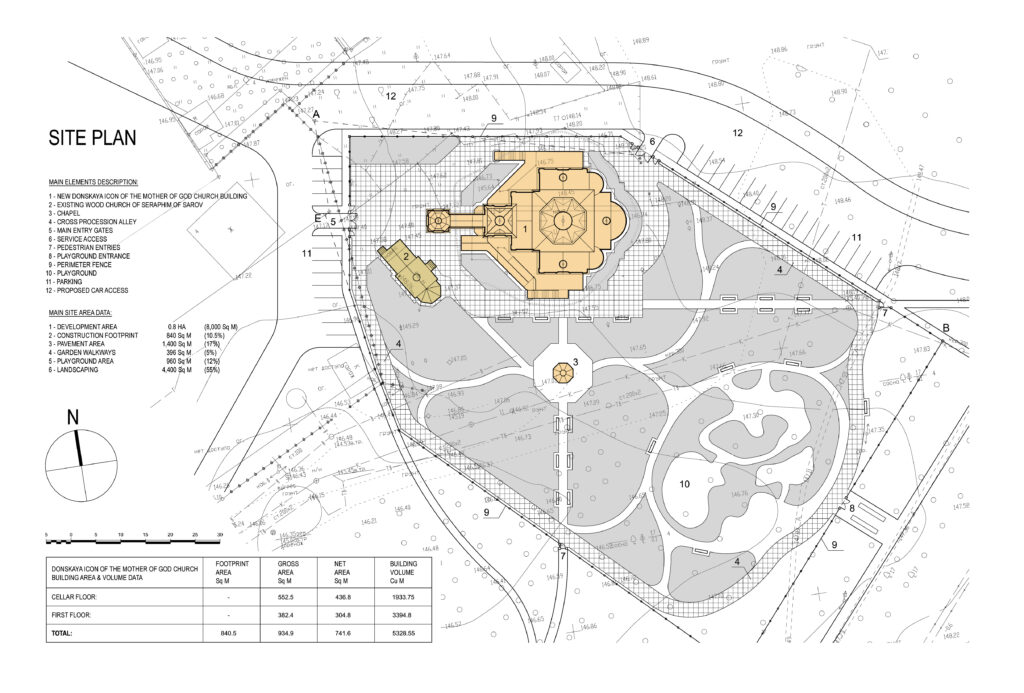
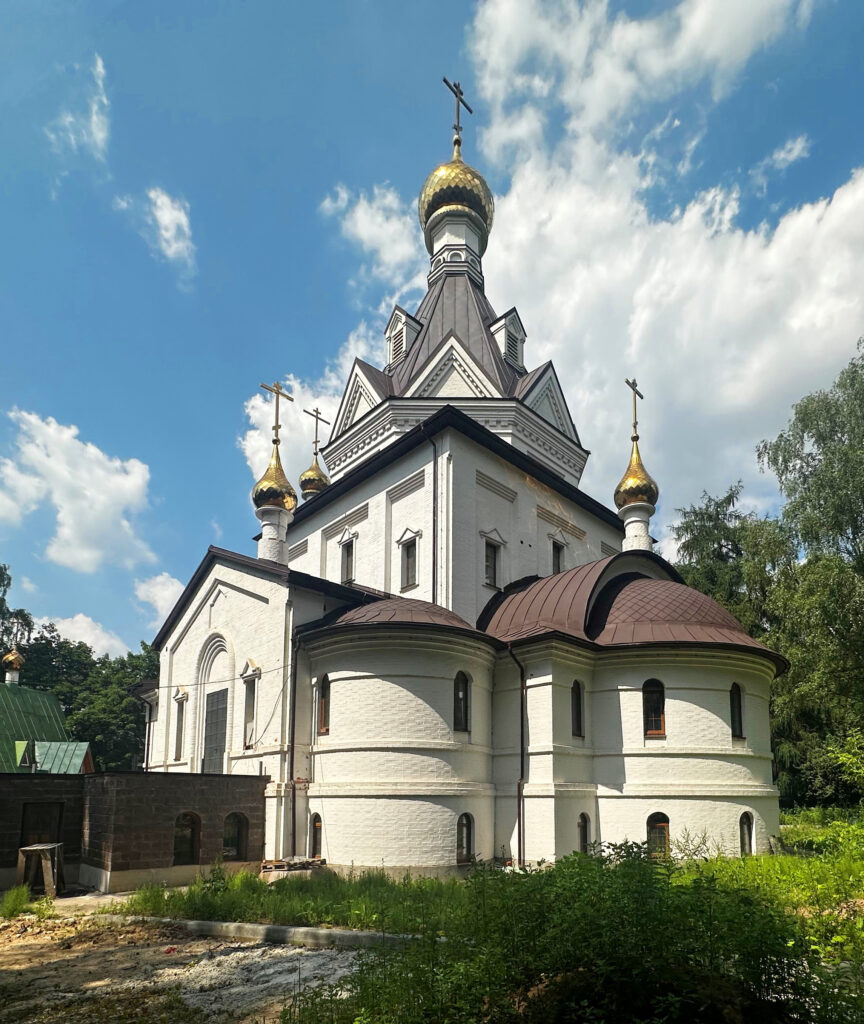
We developed the plan along the traditional liturgical west–east axis. From the west, the principal entrance is approached by a broad ceremonial stairway leading to the narthex. Beyond it, the interior opens into the lofty central worship space and culminates in the sanctuary at the eastern end. Three semicircular apses clearly articulate the sanctuary in both the plan and the exterior massing.
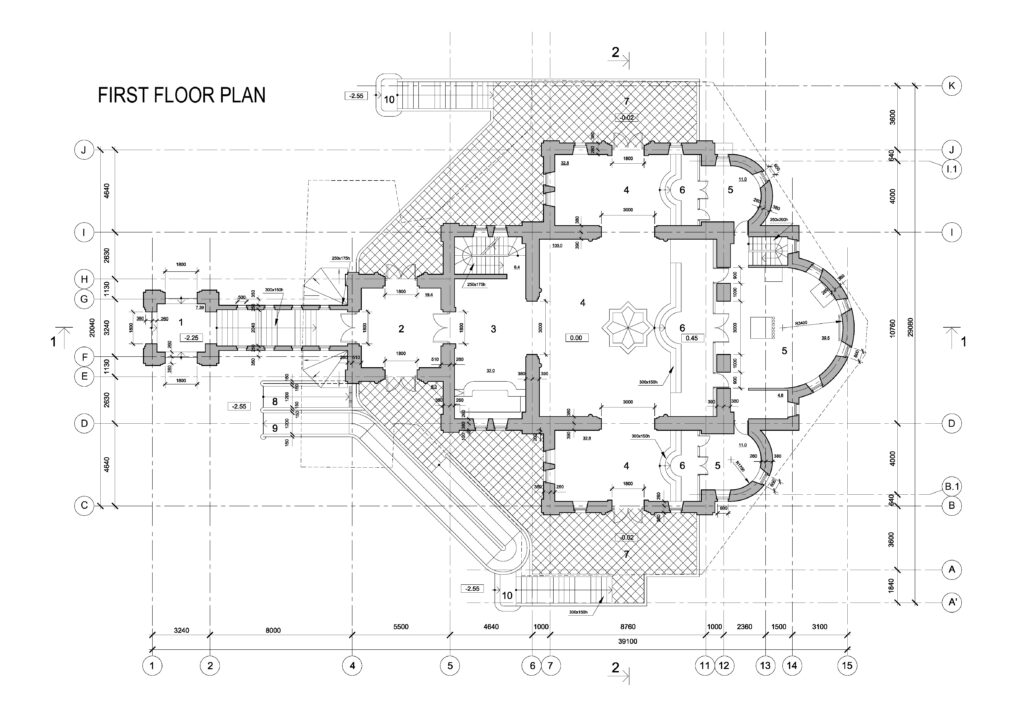
Around the central quadrangle, we grouped lower subsidiary volumes containing side chapels, vestibules, galleries, and connecting spaces. Together, they form a rich yet carefully balanced composition that remains subordinate to the dominant central vertical. The interplay of rectilinear walls, curved apses, and faceted tent roofs creates the picturesque complexity characteristic of Moscow ecclesiastical architecture.
We positioned the bell tower in the western part of the complex, adjacent to the main entrance. Its own tented termination forms a secondary vertical accent that balances the composition without competing with the principal sanctuary. Additional smaller tent roofs and domes above the chapels reinforce the central hierarchy and create a dynamic silhouette that continually changes as the church is viewed from different directions.
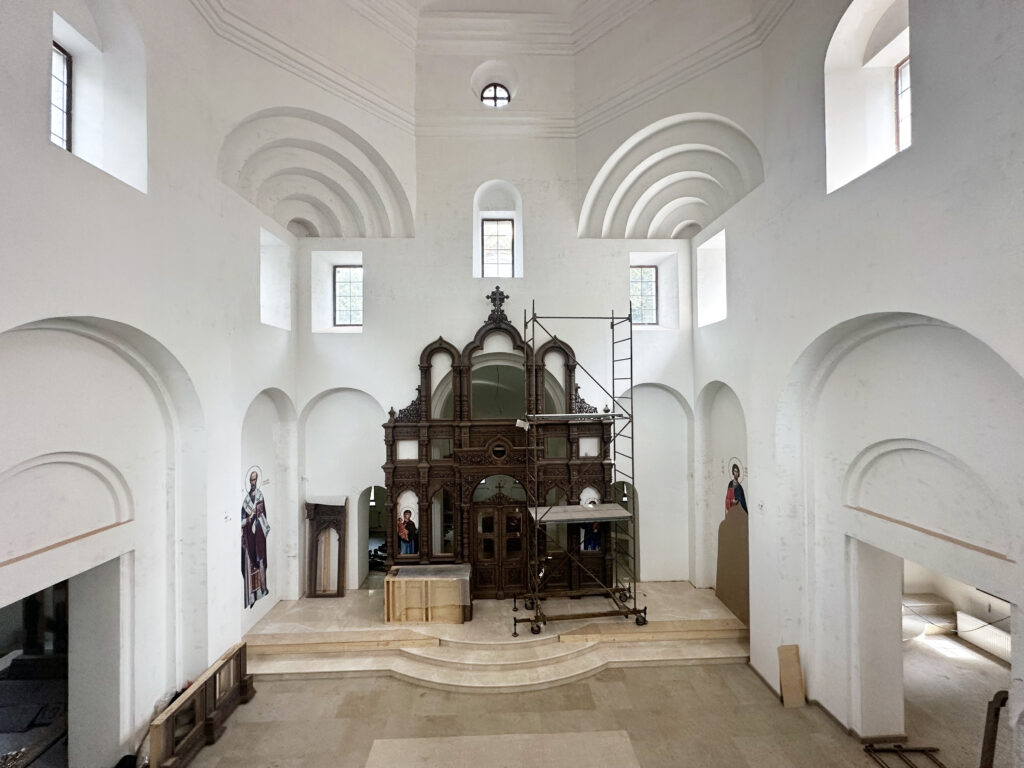
Within the interior, we likewise emphasized the central vertical axis. The principal worship hall rises dramatically upward, while broad arches establish visual connections with the side chapels without diminishing the spatial dominance of the central volume. Stepped blind arches and high clerestory openings visually lighten the massive walls, introduce a second level of natural illumination, and naturally direct the eye upward. Through this treatment, we consciously continued one of the most distinctive architectural features of the original Perlovka church.
We selected a restrained palette of white masonry walls, dark roofs, and gilded domes to emphasize the sculptural character of the composition. The light façades reveal the plasticity of the arches, wall surfaces, and apses, while the dark roofing visually unifies the complex system of tented forms. The gilded domes and Orthodox crosses provide luminous focal points and complete the composition with unmistakable ecclesiastical symbolism.
Although the new church is not a replica of its nineteenth-century predecessor, we preserved the same architectural logic of ascending volumes, vertical movement, and hierarchical composition. Through this approach, we sought to carry forward the enduring tradition of Moscow tent-roofed architecture, transforming the memory of the lost Church of the Don Icon of the Mother of God into a contemporary architectural expression—one that remains faithful to its historical origins while serving the liturgical and pastoral needs of a new generation.