A Living Orthodox Community
Project Name: Russian Orthodox Religious and Cultural Center
Location: Jackson, New Jersey
Project Type: Conceptual Master Plan
Site Area: 44.47 Acres
Program: Faith, Culture, Hospitality
Vision: Self-Sustaining Orthodox Community
Vision
The proposed development is envisioned as a unique destination where Orthodox faith, culture, education, hospitality, recreation, and environmental stewardship are brought together in a single, integrated, and financially sustainable community. Rooted in the spiritual traditions of the Russian Orthodox Church, the project seeks to preserve and promote the rich heritage of Orthodox Christianity while creating opportunities for worship, education, fellowship, and meaningful engagement with the broader American public.
At the heart of the proposal is an innovative mission-driven economic model that ensures the long-term sustainability of the Orthodox Center. The master plan is organized into two complementary components that function together as one unified development.
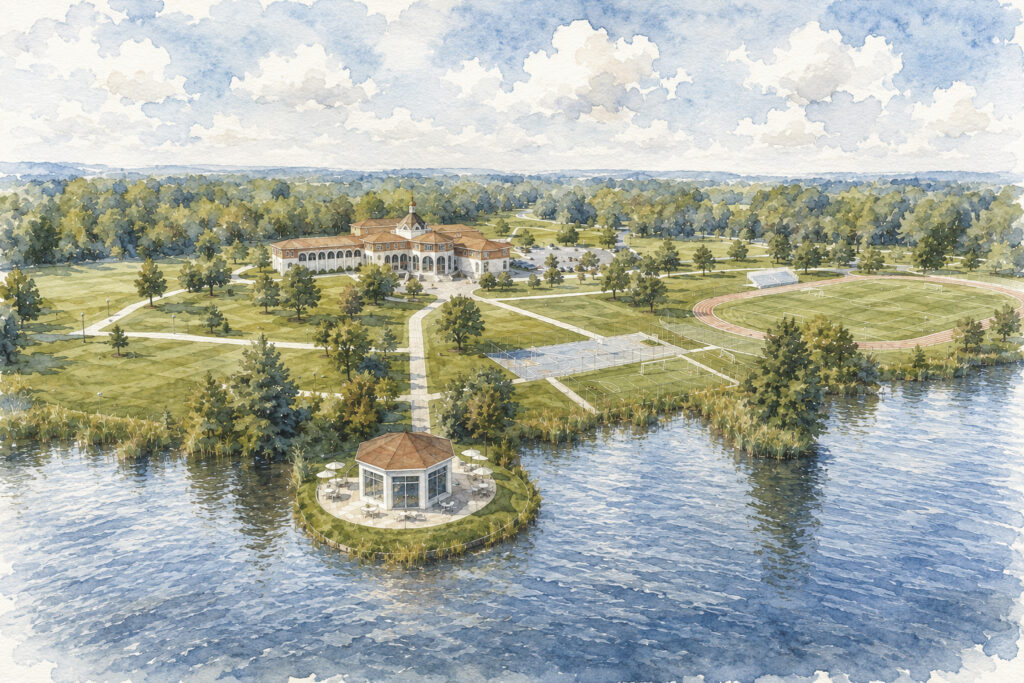
Area A, the Russian Orthodox Religious and Cultural Center, exists to fulfill the Church’s religious, educational, cultural, and charitable mission. It serves as a place of worship, learning, fellowship, and cultural exchange, welcoming both the Orthodox faithful and visitors from the wider community.
Area B, the Russian Orthodox Resort, is developed and operated on a commercial basis for one fundamental purpose: to provide a stable and sustainable source of revenue that supports the operation, maintenance, and future growth of the Religious and Cultural Center.
Rather than relying exclusively on donations or periodic fundraising campaigns, this approach establishes a permanent economic foundation that enables the Orthodox Center to carry out its mission for generations to come. Commercial activity is therefore not an end in itself, but a means of supporting the Church’s ministry. The result is a unique model in which responsible economic development directly advances religious, educational, and cultural outreach.
This self-sustaining vision offers a compelling model for Orthodox communities throughout North America by demonstrating how thoughtful planning, responsible stewardship, and entrepreneurial initiative can strengthen the Church’s mission while reducing long-term financial dependence.
The Master Plan
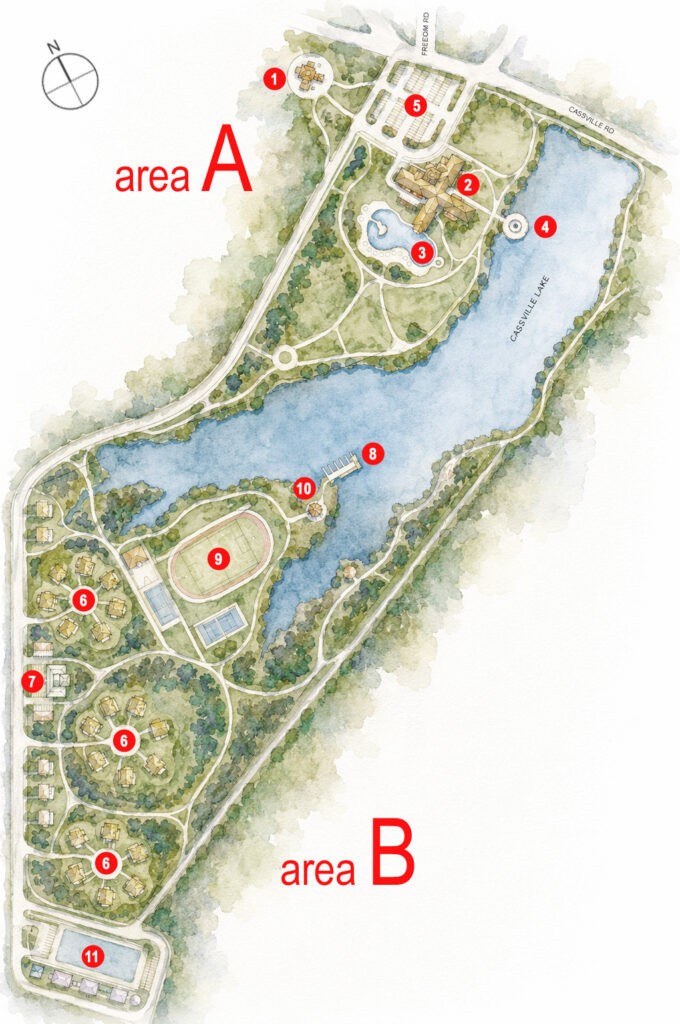
Area B: 6. Russian Orthodox Resort; 7. Resort Office and General Store; 8. Boat Rental Station; 9. Athletic Fields; 10. Fisherman’s House; 11. Equestrian Center with Riding Arena and Carriage House.
The development occupies approximately 44.5 acres surrounding the scenic shoreline of Cassville Lake and adjoining the grounds of St. Vladimir Russian Orthodox Memorial Church in Jackson, New Jersey.
The entire master plan is organized into two interconnected districts that together create a destination unlike any other in North America.
Area A
Russian Orthodox Religious and Cultural Center
Area A forms the spiritual and cultural heart of the development.
Its purpose is to preserve, celebrate, and share the rich traditions of Orthodox Christianity through worship, education, music, art, architecture, hospitality, and community life.
The Center is envisioned as a place where Orthodox Christians can deepen their faith while providing visitors of every background an opportunity to experience the beauty and richness of Orthodox spirituality and culture.
Through conferences, lectures, concerts, exhibitions, educational programs, publications, festivals, and community events, the Center seeks to foster meaningful dialogue and strengthen relationships both within the Orthodox community in America and with the broader public.
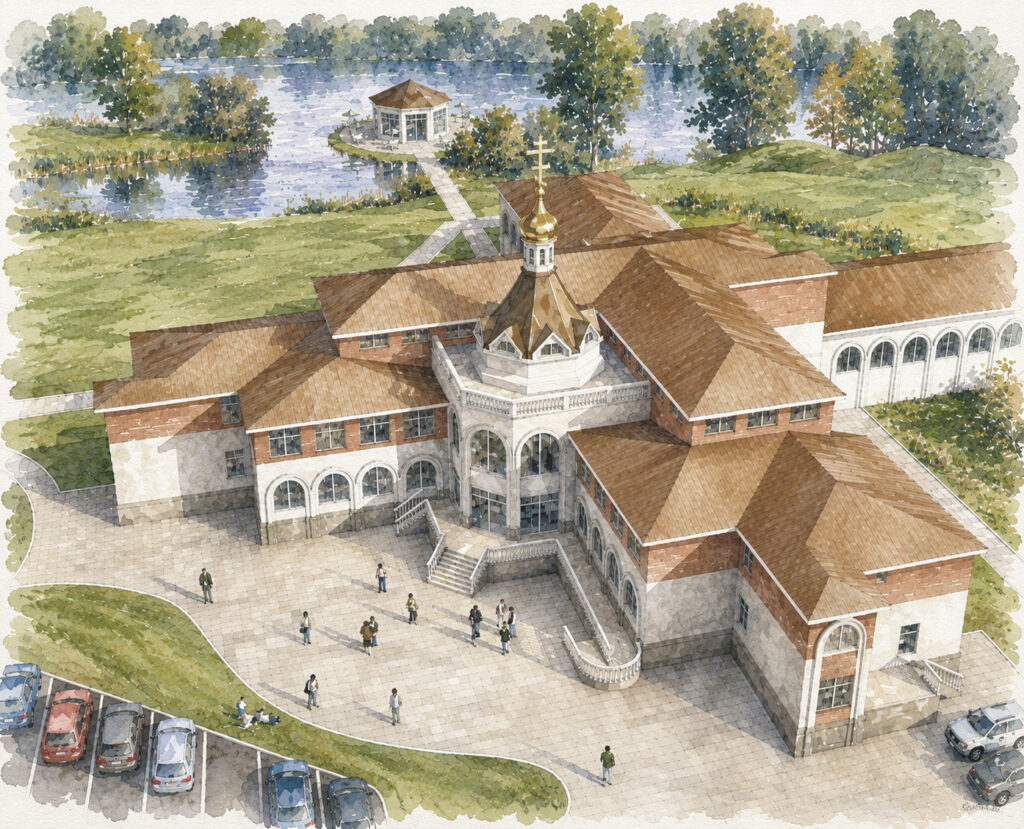
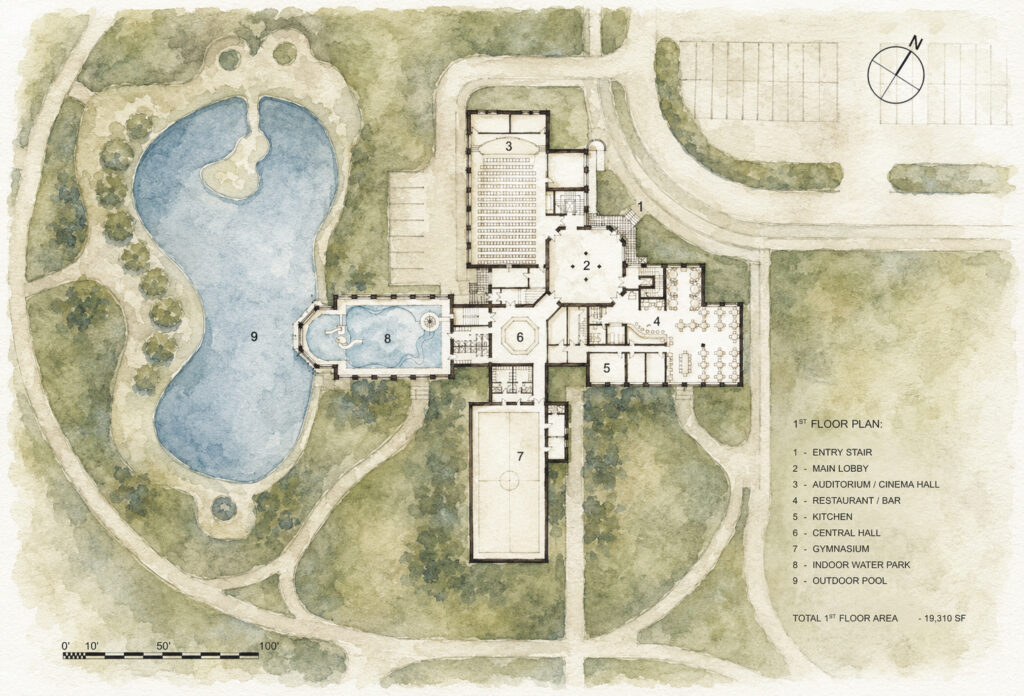
The principal building occupies the northeastern portion of the site and replaces the existing structure. Designed as a three-story building with a cruciform plan, it establishes a visual and spiritual relationship with St. Vladimir Memorial Church, toward which its principal entrance is oriented.
At the center of the building is a Domestic Church, symbolizing that worship remains the heart of the entire complex. Around this sacred core are organized the Center’s religious, educational, cultural, and recreational facilities.
First Level
- Main Lobby
- Domestic Church
- Lecture and Cinema Hall for conferences, lectures, educational programs, concerts, and film presentations
- Restaurant and Café serving daily visitors while functioning as the parish refectory during church events
- Multipurpose Hall/Gymnasium for banquets, conventions, performances, athletic activities, and community gatherings
- Indoor Aquatic Center with seasonal connection to the outdoor swimming pool
Second Level
- Orthodox Library
- Orthodox Bookstore
- Parish School
- Music Studios
- Fine Arts Studios
- Administrative Offices
Third Level
- Guest accommodations for pilgrims, clergy, retreat participants, and visitors
- Outdoor Observation Gallery overlooking Cassville Lake
The building has been designed for exceptional operational flexibility. Religious services, educational programs, conferences, athletic activities, concerts, and social events can take place simultaneously without interfering with one another. During the warmer months, many activities naturally extend into the surrounding outdoor spaces, including terraces, gardens, restaurants, and recreational areas.
Area B
Russian Orthodox Resort
Area B is conceived as the economic engine that sustains the mission of the Orthodox Center.
Unlike conventional commercial developments whose primary purpose is maximizing profit, the Resort exists to support the educational, cultural, and religious work of Area A. Every aspect of its operation contributes to the long-term financial stability of the Orthodox Center.
Revenue generated through hospitality, lodging, recreation, conferences, and special events provides ongoing support for programming, facility maintenance, educational initiatives, cultural activities, and future expansion of the Center.
In this way, the Resort becomes an extension of the Center’s mission by welcoming Orthodox families, pilgrims, conference participants, youth groups, retreat guests, and members of the general public into an environment shaped by Orthodox values, hospitality, and stewardship.
The Resort includes:
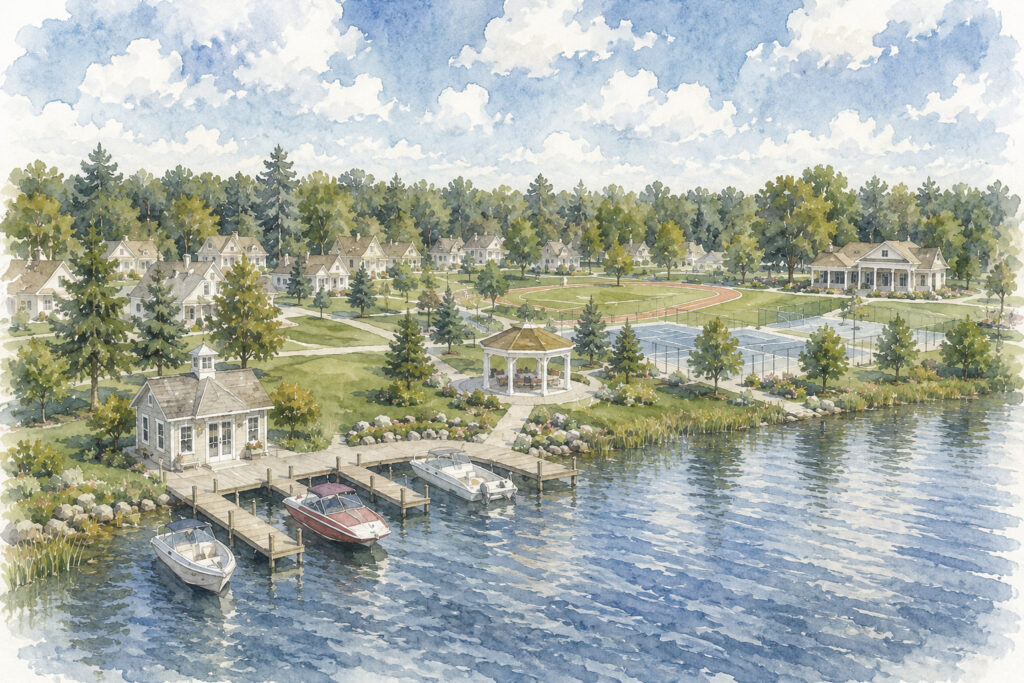
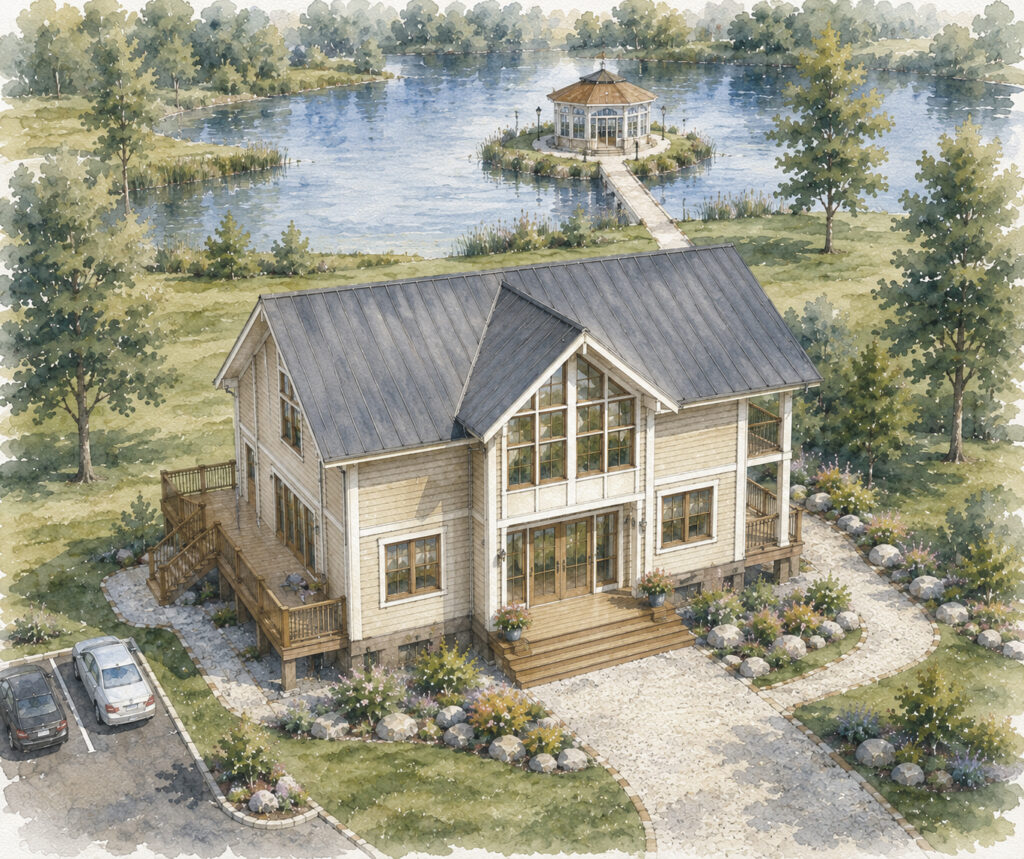
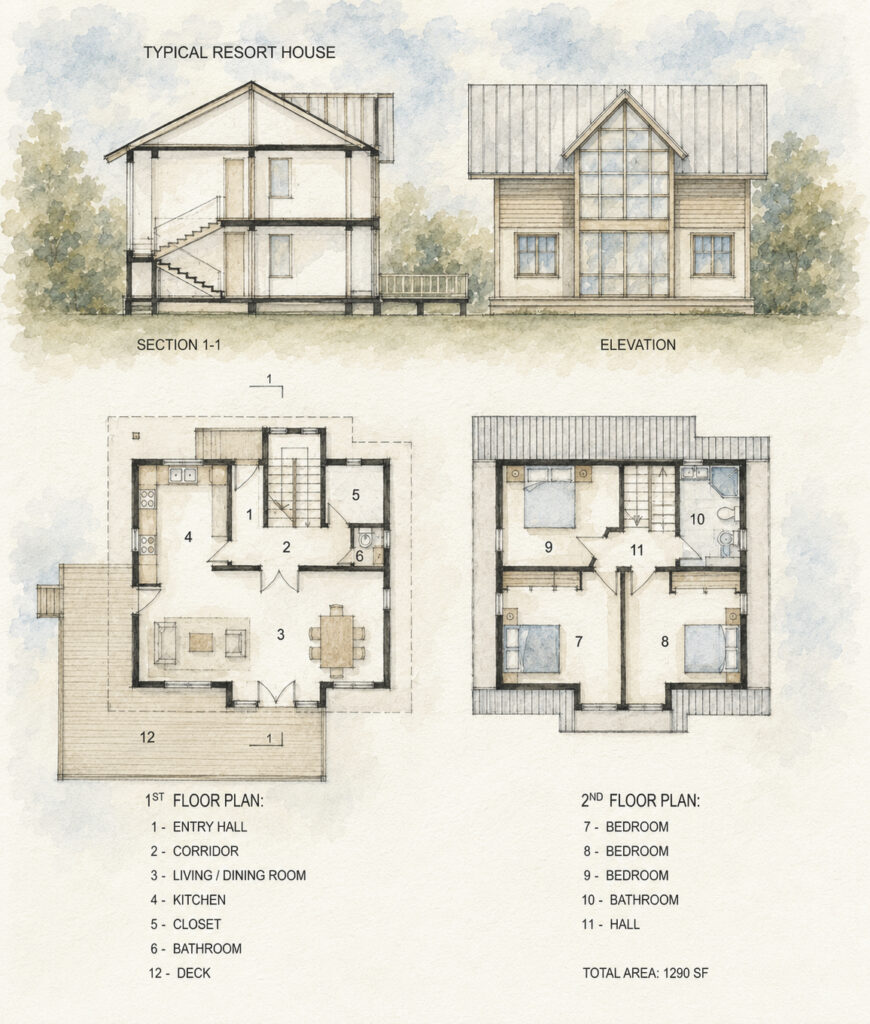
- Twenty-five single-family cottages
- Resort Office and General Store
- Equestrian Center with stables for 5–10 horses, riding arena, and carriage house
- Athletic complex with soccer, volleyball, basketball, and tennis facilities
- Outdoor swimming pool
- Lakeside restaurant
- Fishing pier
- Boat rental station
- Walking trails throughout the wooded landscape
The landscape design preserves the site’s mature woodland wherever possible while introducing an interconnected network of trails, gardens, and recreational spaces that celebrate the natural beauty of the property.
Project Statistics
Development Area: 41.88 Acres
Total Site Area (Including Roadways): 44.47 Acres
Total Building Footprint: 58,125 Square Feet
Including:
- Religious and Cultural Center: 19,310 SF
- Resort Buildings (including Office/Store): 34,982 SF
- Equestrian Center: 2,260 SF
- Fisherman’s House/Boat Station: 968 SF
Total Floor Area of the Religious and Cultural Center: 39,654 SF
Sustainability and Stewardship
The development has been conceived as a model of responsible stewardship—spiritually, environmentally, and economically.
Architectural and landscape design emphasize preservation of the site’s natural character while incorporating energy-efficient building systems, sustainable construction practices, and environmentally responsible site planning consistent with current LEED principles.
More importantly, the project itself embodies a model of financial stewardship. By integrating a mission-driven commercial enterprise with a religious and cultural institution, the development creates a permanent source of operational support that reduces dependence on continual fundraising while allowing the Orthodox Center to remain focused on its true purpose: serving the Church and the broader community.
Conclusion
The Russian Orthodox Religious and Cultural Center represents more than the construction of new buildings. It proposes a new model for Orthodox ministry in the twenty-first century—one that unites faith, culture, education, hospitality, recreation, and responsible economic stewardship within a single, integrated vision.
By combining a mission-centered Religious and Cultural Center with a professionally operated Resort whose revenues directly sustain that mission, the development establishes a lasting foundation for Orthodox outreach, education, and community life. It demonstrates that thoughtful planning and sound economic stewardship can work hand in hand with the Church’s spiritual calling, ensuring that future generations inherit not only beautiful buildings, but a vibrant and financially sustainable institution dedicated to serving both the Orthodox faithful and society as a whole.