A Contemporary Tent-Roofed Church
Project Name: St. Nicholas Orthodox Church
Typology: Orthodox Parish Church
Tradition: Moscow Tent-Roofed Architecture
Design Approach: Contemporary Traditional Interpretation
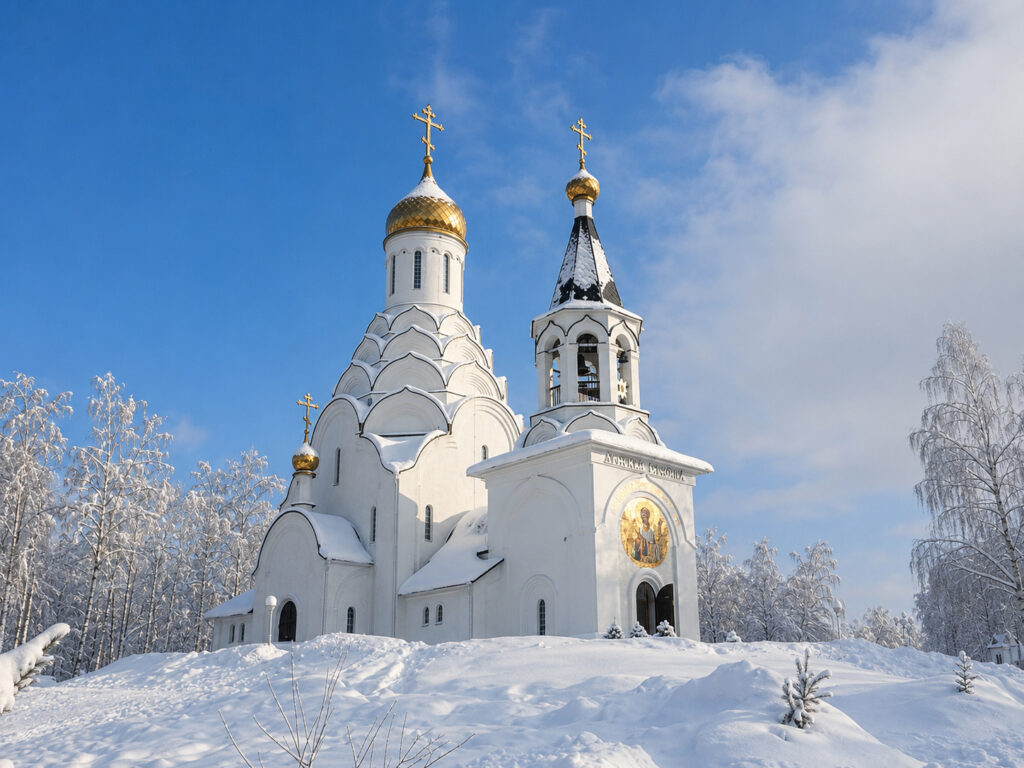
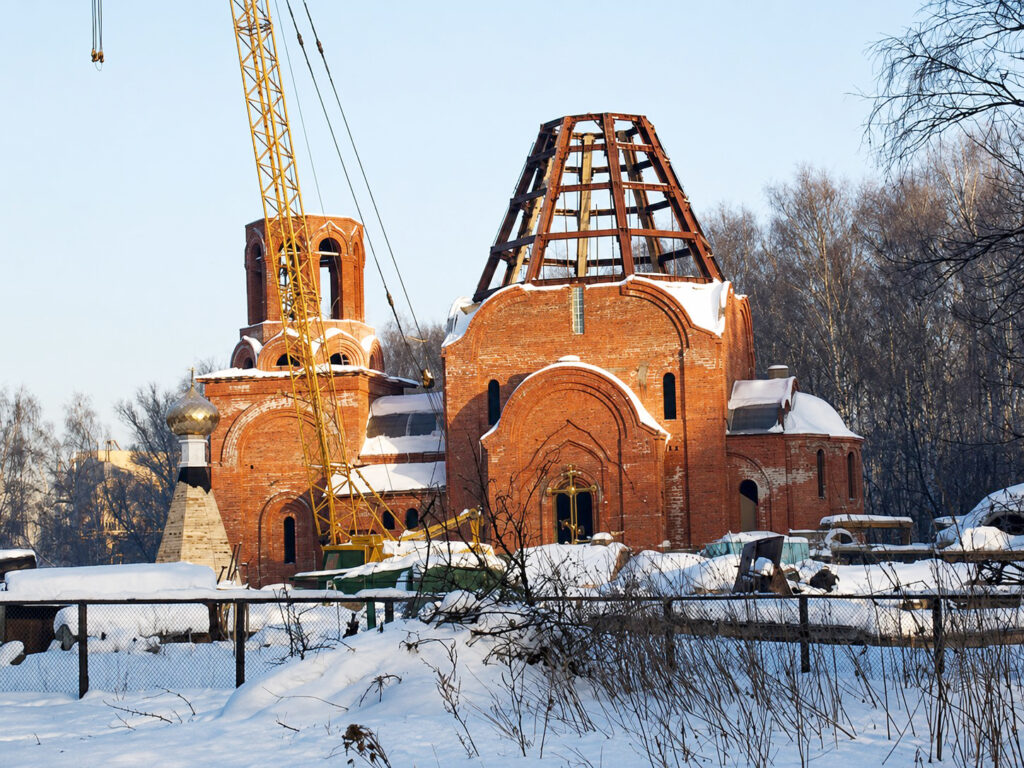
The history of St. Nicholas Church in the village of Druzhba, just northeast of Moscow, is remarkable not only for its architecture but also for the extraordinary way in which it came into existence. At the close of the nineteenth century, this area consisted of the protected forests of Losiny Ostrov, scattered apiaries, and a small commune established by followers of Leo Tolstoy. Their vision was to create a peaceful spiritual retreat where life in harmony with nature would be united with moral and intellectual renewal. History, however, took a different course. Wars, revolution, and decades of militant atheism swept away those aspirations, and throughout the Soviet era the very idea of building an Orthodox church in Druzhba was unthinkable.
Only at the beginning of the twenty-first century did this long-forgotten dream unexpectedly find its fulfillment. After many years of searching for an appropriate location, every proposed site proved unsuitable until attention was drawn to a quiet woodland clearing known as the Nightingale Grove. There, amidst the trees, construction of the new church finally began. Many parishioners believe that this was no coincidence but rather the gracious intercession of St. Nicholas the Wonderworker, who guided the choice of the site and watched over the realization of a vision that had waited more than a century to become reality. Thus, despite overwhelming political, historical, and economic obstacles, the dream of creating a place of spiritual refuge was ultimately fulfilled in a manner few could have imagined.
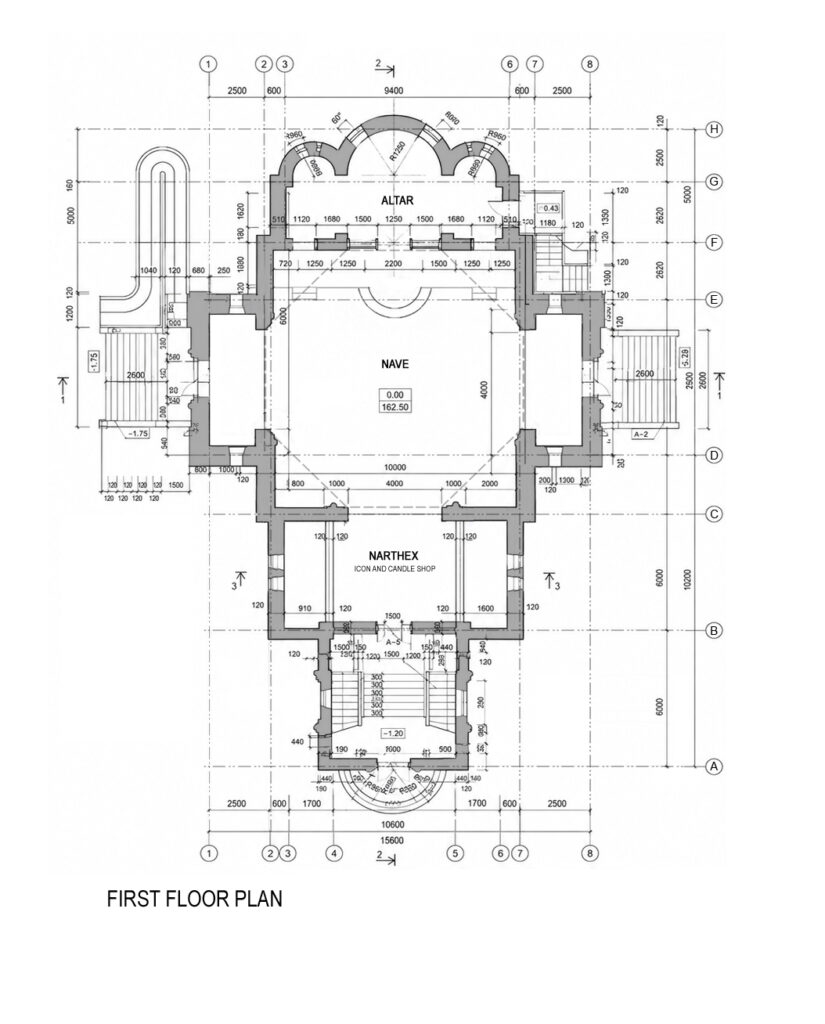
In designing St. Nicholas Church, we sought to continue the great tradition of Moscow tent-roofed architecture, not through historical imitation, but through a contemporary architectural interpretation of its fundamental compositional principles. The building is conceived as a vertically organized composition in which every architectural element contributes to a unified movement from earth toward heaven.
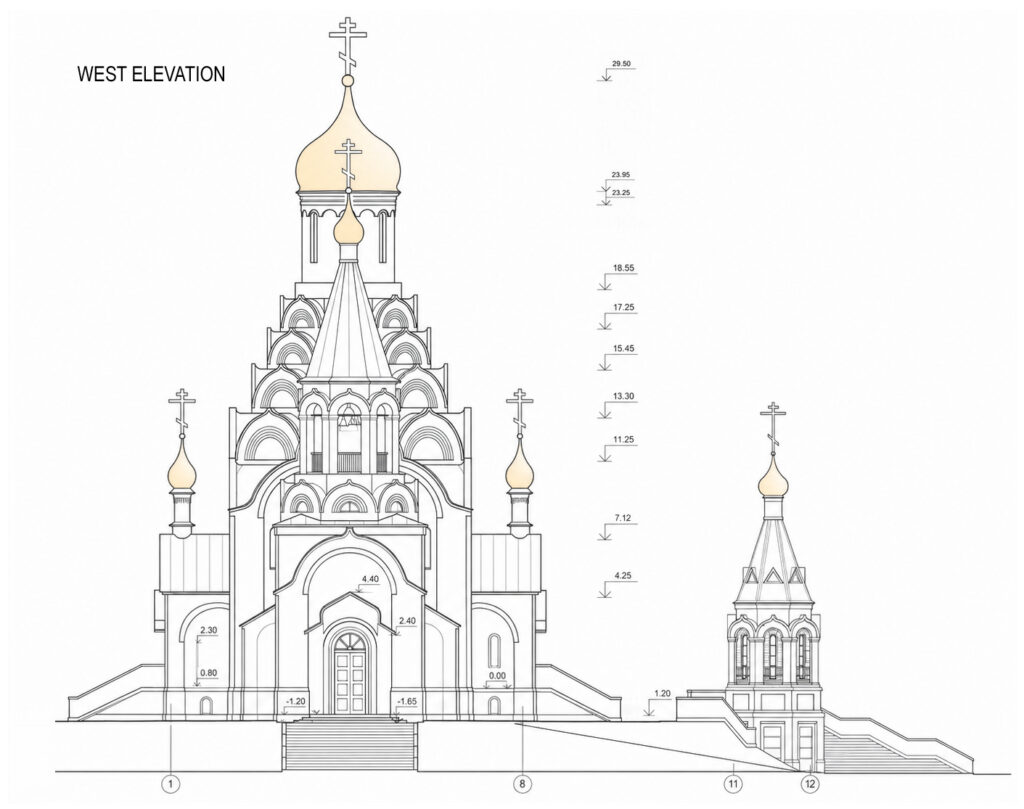
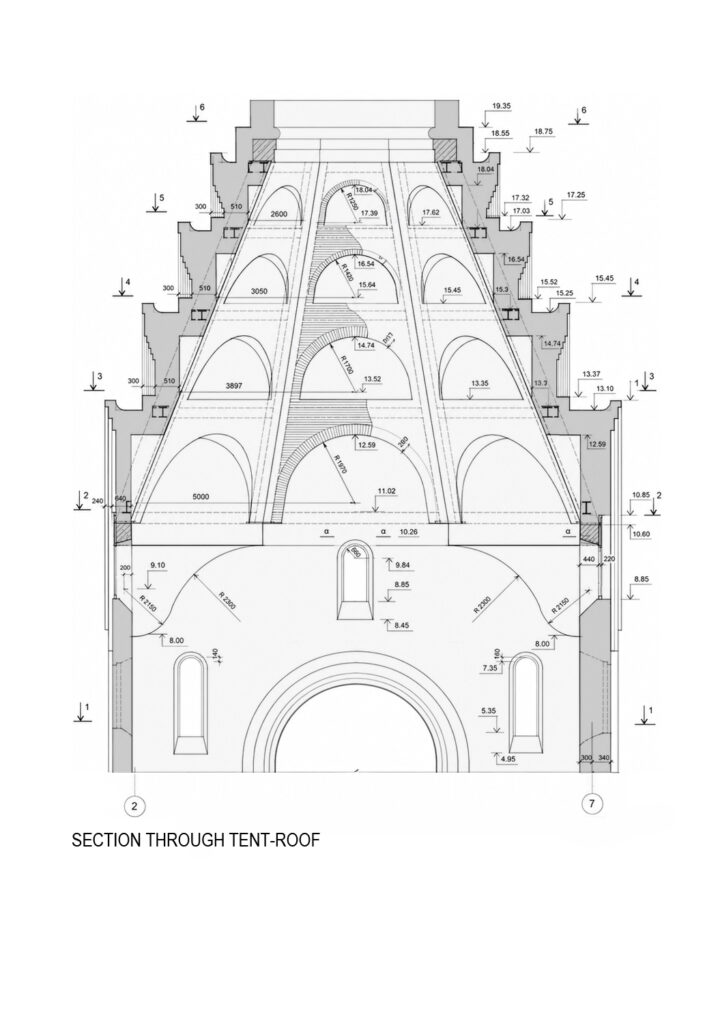
The principal volume is formed by a powerful quadrangular sanctuary that rises into one of the most distinctive features of the church: a monumental pyramidal composition of ascending tiers of kokoshniki. Instead of serving merely as decorative elements, these successive arches become the very substance of the architecture, gradually transforming the square base into the cylindrical drum that supports the gilded dome. The entire composition appears to grow organically upward, as if each tier naturally gives birth to the next.
This cascading arrangement of kokoshniki creates a silhouette unlike any other contemporary Orthodox church. From the exterior, the central volume resembles a great white mountain of interlocking arches, crowned by a luminous golden dome. Throughout the day, changing light and shadow animate the deep recesses of the arches, lending the church a remarkable sense of movement and sculptural richness despite the restraint of its architectural vocabulary.
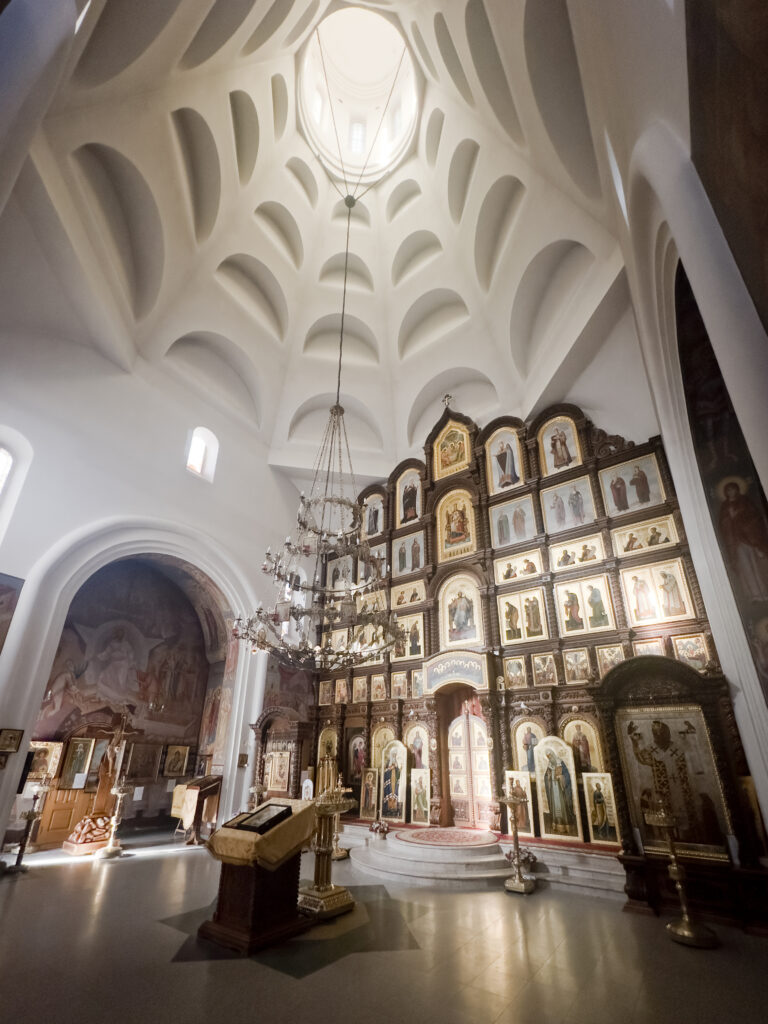
The same compositional idea continues inside the church, where the architecture reveals its most extraordinary character. Rather than concealing the structural transition beneath conventional vaults, we chose to express it as a soaring interior composed of multiple ascending rows of recessed arches. These nested forms rise uninterrupted toward the central drum, drawing both light and the eye upward. Daylight descends from the windows of the drum, filtering through the successive tiers and filling the sanctuary with a soft, diffused illumination that changes throughout the day. The result is an interior of exceptional spatial unity, where structure, light, and symbolism become inseparable.
The church follows the traditional liturgical orientation from west to east. A detached bell tower, crowned by its own elegant tent roof, forms a secondary vertical accent that balances the principal composition without competing with it. Smaller domed chapels complete the ensemble, while their restrained forms remain entirely subordinate to the dominant central volume.
The exterior is intentionally simple. White masonry walls emphasize the sculptural quality of the architecture, dark roofs provide visual coherence, and gilded domes become luminous focal points against the surrounding forest. Ornament is used sparingly, allowing proportion, massing, and the rhythmic progression of the kokoshniki to become the principal means of architectural expression.
For us, St. Nicholas Church demonstrates that the tradition of Moscow tent-roofed architecture remains a living source of inspiration rather than a historical style to be copied. Its architecture grows from enduring principles of proportion, hierarchy, and vertical aspiration while responding to the needs of contemporary Orthodox worship. More importantly, the church stands as a quiet testimony that some dreams are not lost with time. They simply await the moment appointed by Providence. In Druzhba, a vision conceived more than one hundred years ago has finally found its architectural form, reminding us that faith, memory, and beauty often endure long after history itself seems to have forgotten them.