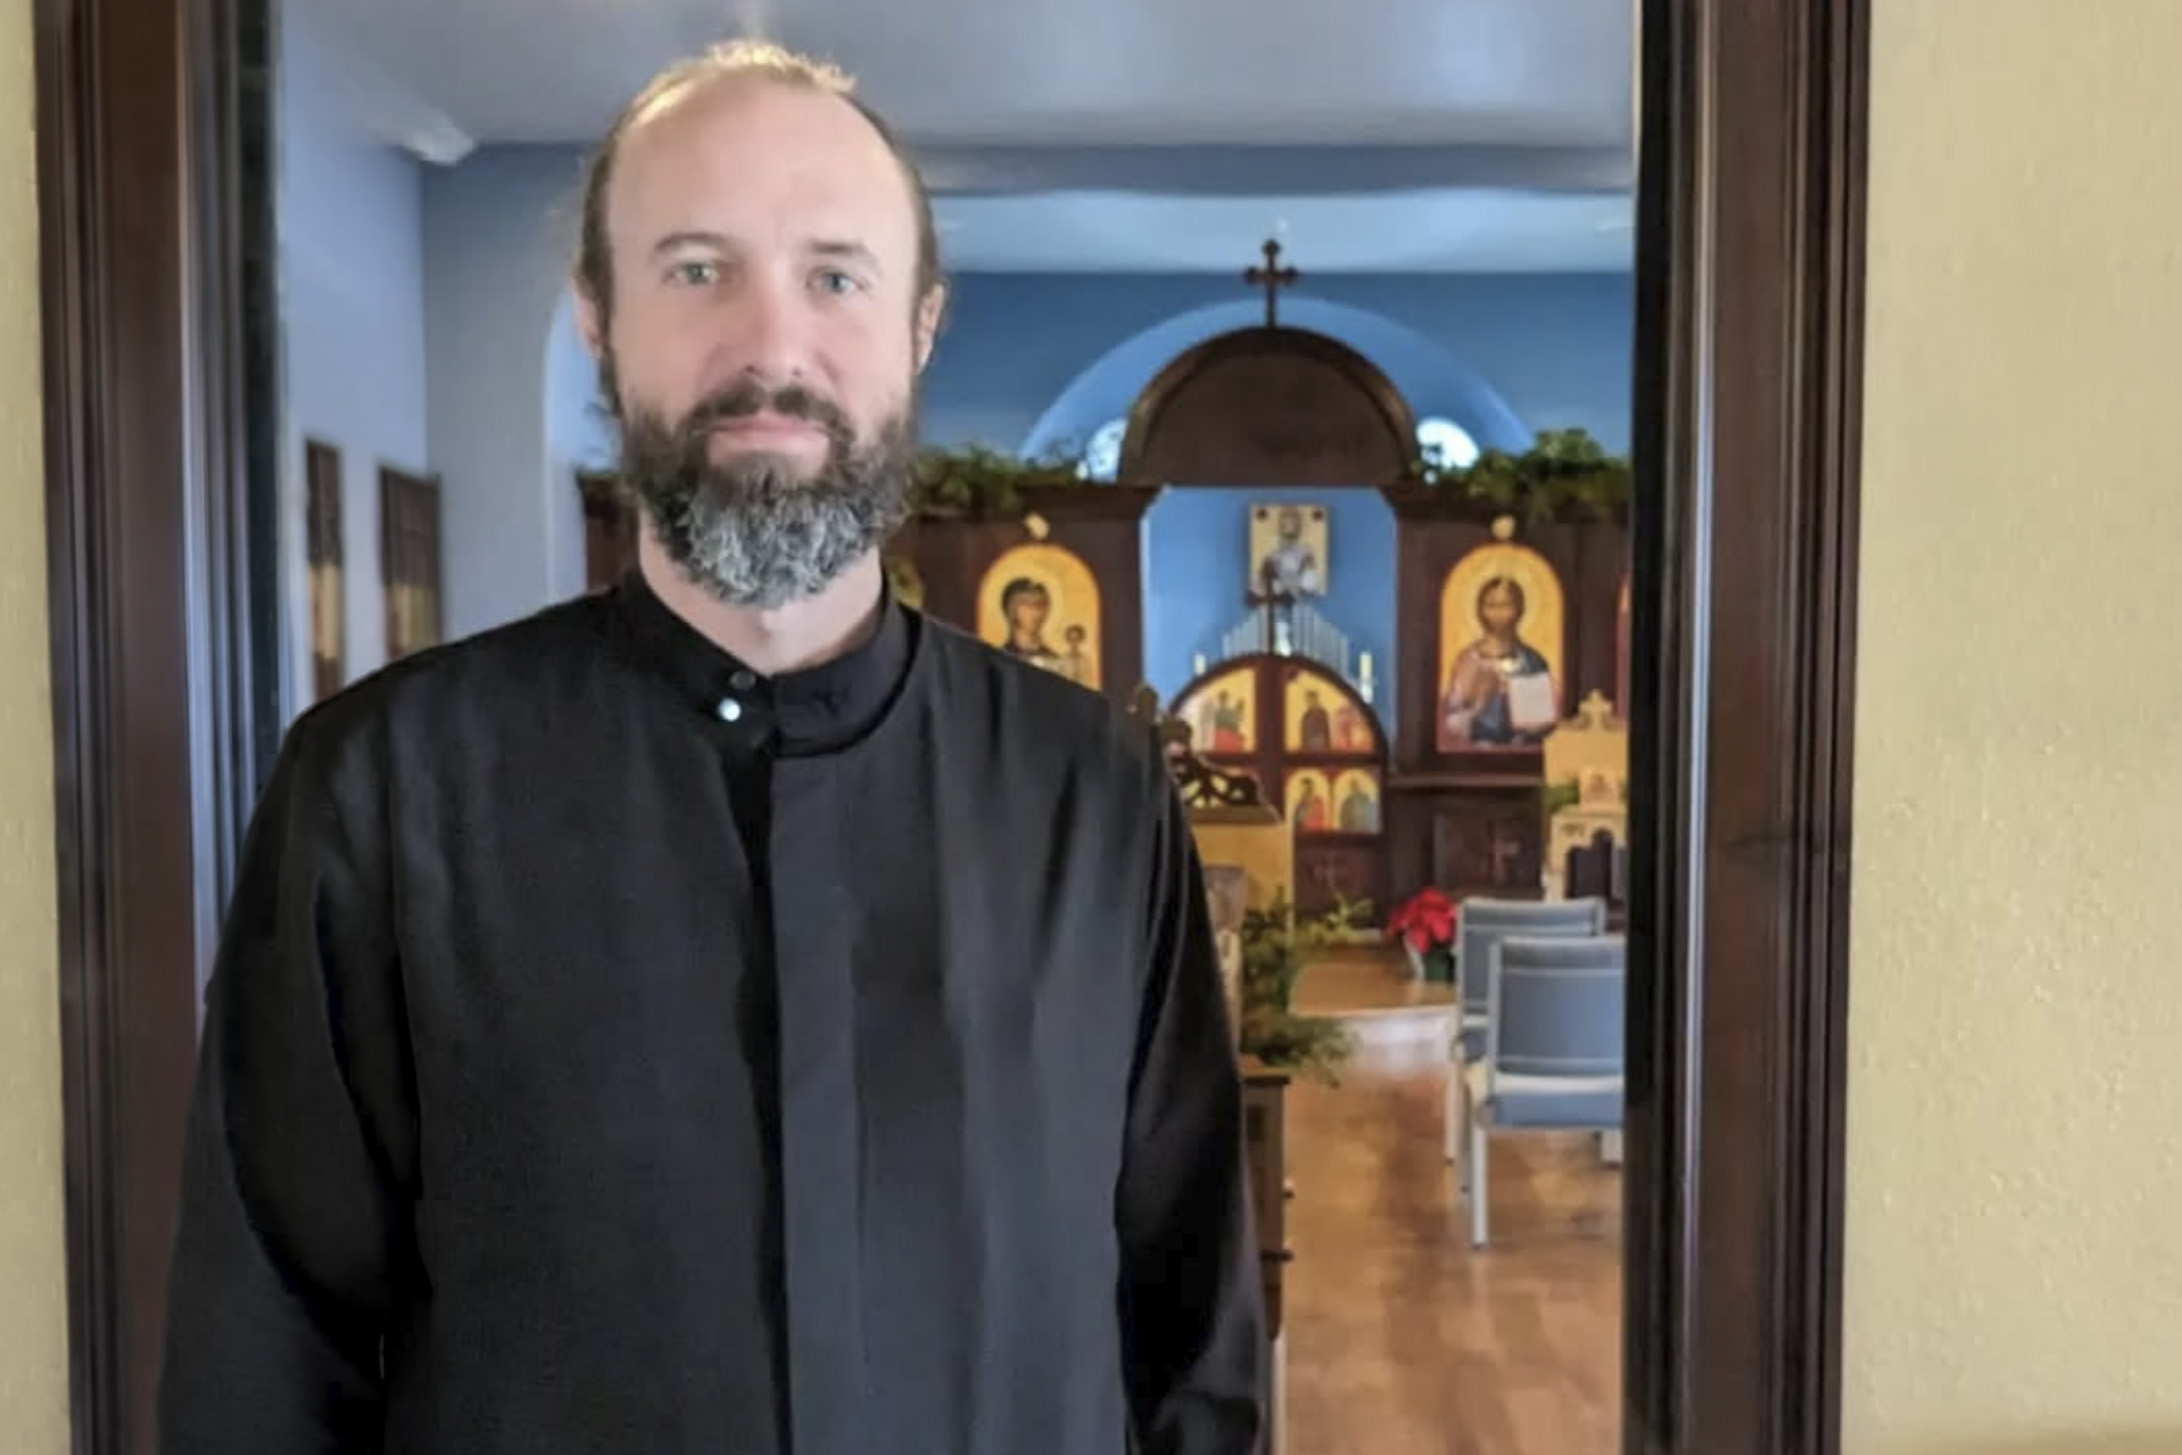
Today, our team — Aleksandr Molodin and Andrei Malyshev — visited St. Nicholas Orthodox Church in Jackson, Tennessee, for an on-site meeting dedicated to the parish’s plans for a new and larger church.
We met with Father Matthew Snowden, together with parish representatives Ian Kleinsasser, Elaine Revolinski, and Ryan Pflasterer, as well as choir director Jesse Cox and his wife, Elaine Cox. It was an important opportunity not simply to present our preliminary architectural ideas, but to listen carefully to the people who know the parish, its daily life, and its needs from within.
Understanding the Parish Before Designing the Building
St. Nicholas Orthodox Church is experiencing significant growth, and its existing church can no longer comfortably accommodate the expanding parish community. At the same time, the parish has an important advantage: although the existing buildings are relatively modest, the approximately 2.6-acre property provides considerable room for thoughtful future development.
During our visit, we walked the property together and discussed how the parish currently uses the site, what works well, what has become insufficient, and how its needs may change in the future.
For us, this kind of conversation is an essential part of church design. Before developing architecture, we need to understand not only how many people enter the church on Sunday morning, but how the parish actually lives: where people gather after services, where children play, how outdoor celebrations are organized, how processions move through the property, and what spaces may be needed ten or twenty years from now.
A Vision for the Entire Parish Campus
Our preliminary proposal therefore considers the new church as part of a larger parish environment rather than as an isolated building.
We presented a master-plan concept in which parking and vehicular circulation are concentrated primarily in the northern portion of the property, while the southern area becomes a quieter zone for parish life. It may include landscaped open space, a safe children’s playground, areas for outdoor events, and a large gazebo or open pavilion. The new church forms the architectural center between these two zones, while a processional path is maintained around the building in keeping with Orthodox liturgical practice. The existing church may remain and eventually serve as a parish hall or support building.
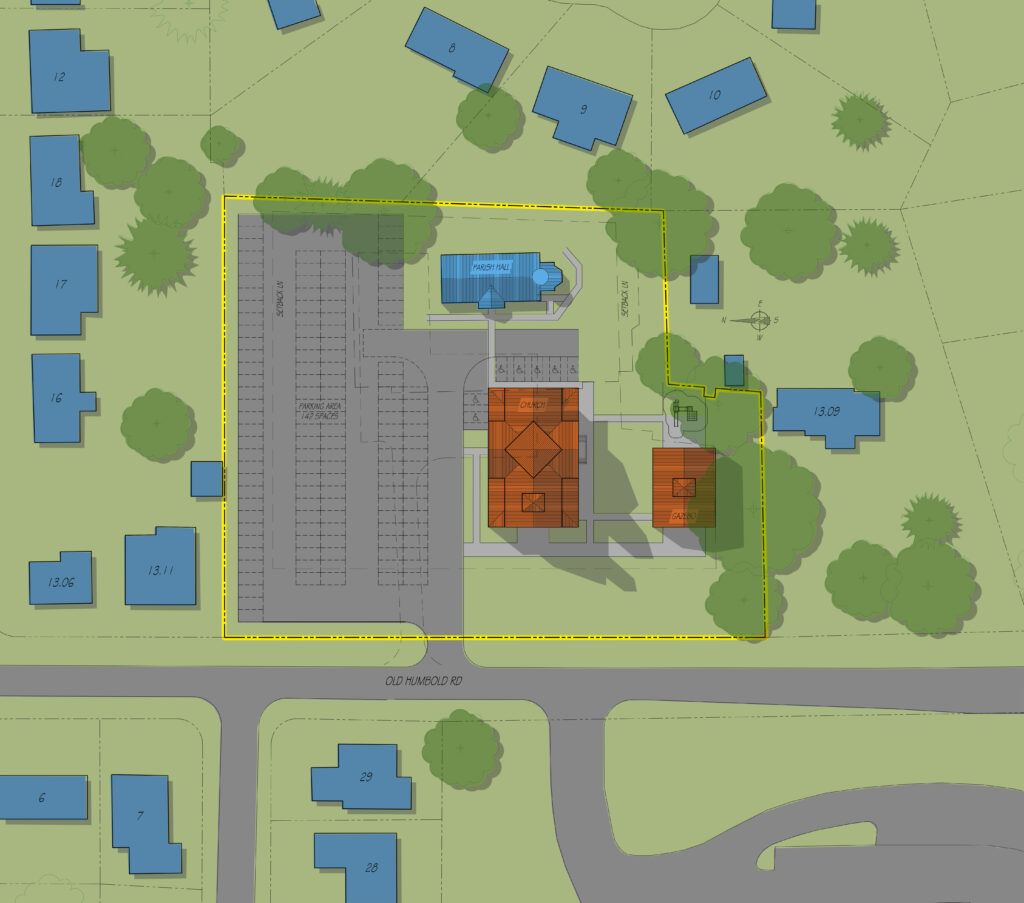
We see the proposed pavilion as much more than a conventional gazebo. It could become a flexible gathering place for parish meals and celebrations and, when appropriate, could also function as an open-air church for services and other parish events.
Parking is another important part of the planning problem. Our preliminary study considers a future church of approximately 4,000–4,500 square feet, intended to accommodate about 250 people comfortably. At the same time, building-code occupancy, parking requirements, fire access, landscaping, and outdoor parish uses must ultimately be coordinated as one integrated system.
Byzantine Tradition Meets the Architecture of Tennessee
We also presented our preliminary architectural vision for the future church.
The concept seeks to bring together the Byzantine heritage of Antiochian Orthodoxy and the recognizable architectural traditions of the American South. Rather than reproducing a historical prototype literally, we are looking for an architectural language that is unmistakably Orthodox while also belonging naturally to Tennessee.
A cruciform plan establishes the fundamental Orthodox spatial organization of the church. The exterior incorporates simpler Southern forms, a prominent square bell tower above the principal façade, generous roof overhangs, and covered galleries running along portions of the building. A square drum and pyramidal roof further connect the Byzantine composition with the regional character of traditional Tennessee church architecture.
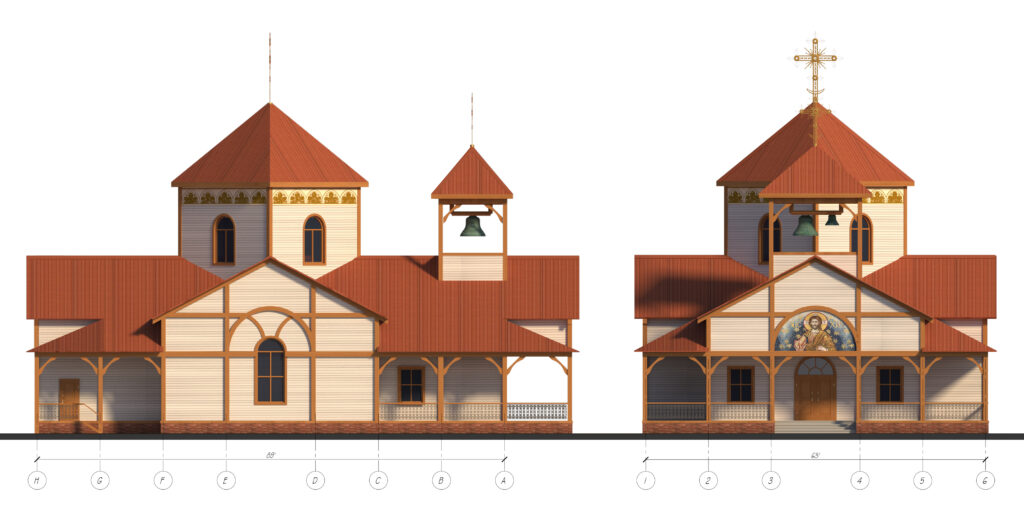
One of the most interesting elements is the covered gallery.
In the American South, the porch is an important architectural response to climate. It creates shade, protects the façade from direct summer sun, and forms a comfortable transitional space between the interior and the landscape.
At the same time, Orthodox architecture has a surprisingly close parallel. In the Russian architectural tradition, such an exterior gallery is known as a gulbische. This historical connection gives us an opportunity to use an element that feels entirely natural in Southern architecture while remaining closely related to the broader Orthodox architectural tradition.
In our concept, the gallery is therefore not merely decorative. It can provide shade, create additional sheltered space for parishioners, reduce direct solar exposure to the building, and strengthen the relationship between the church and its surrounding parish grounds.
A Distinctive Crown for the Church
One particularly distinctive element of the concept may become the square drum and pyramidal dome crowning the church. The parish expressed a preference for a four-sided form, and we explored how this request could be developed into something more individual rather than simply placing the square drum parallel to the main walls of the building.
As an alternative for consideration, we proposed rotating the drum and dome 45 degrees in relation to the principal axes of the church. This relatively simple move could significantly change the architectural expression. The corners of the drum would respond differently to the sun throughout the day, creating a richer play of light and shadow and giving the upper part of the church a more dynamic silhouette.
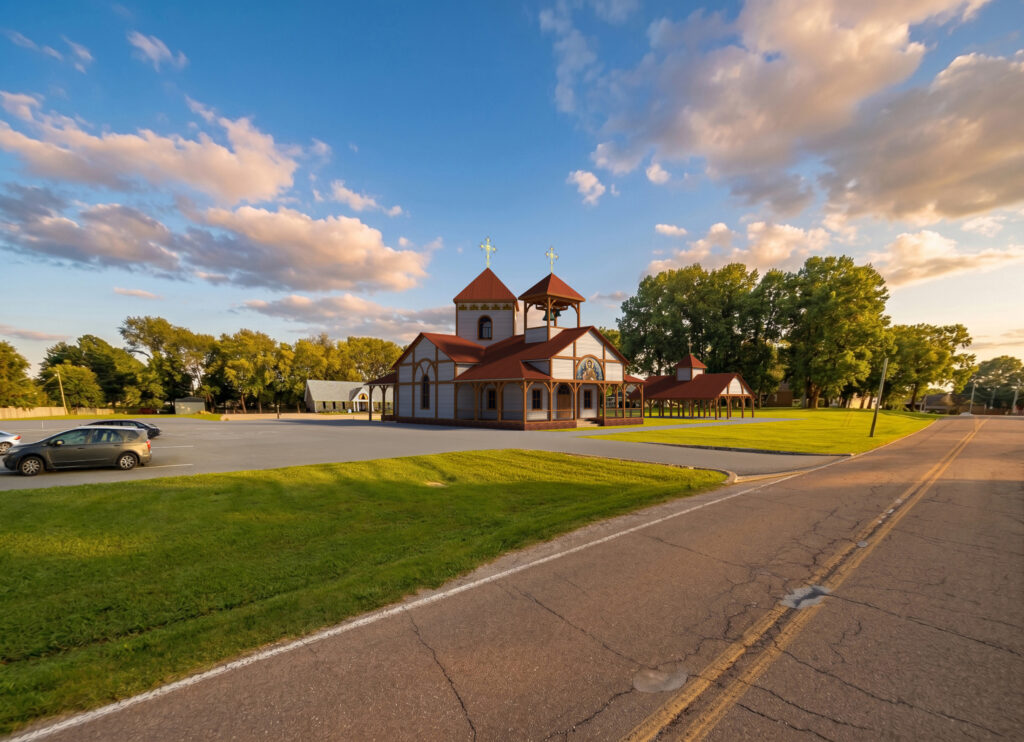
Visually, the rotated square begins to read less as a conventional rectangular volume and more like the faceted geometry of traditional polygonal or rounded Orthodox drums. At the same time, the four-sided pyramidal roof preserves a clear relationship with the regional architectural vocabulary that inspired the project and with the simple pitched forms characteristic of many churches of the American South. The preliminary concept already explores the combination of a square drum, pyramidal roof, and Southern church elements as part of this architectural dialogue.
We find this combination particularly compelling because it does not attempt to imitate either tradition literally. Instead, it allows them to meet in a new architectural gesture. The Byzantine and Orthodox tradition provides the symbolic form and spatial hierarchy, while the architectural heritage of the American South contributes its geometry, climate-conscious simplicity, and familiar roof silhouette.
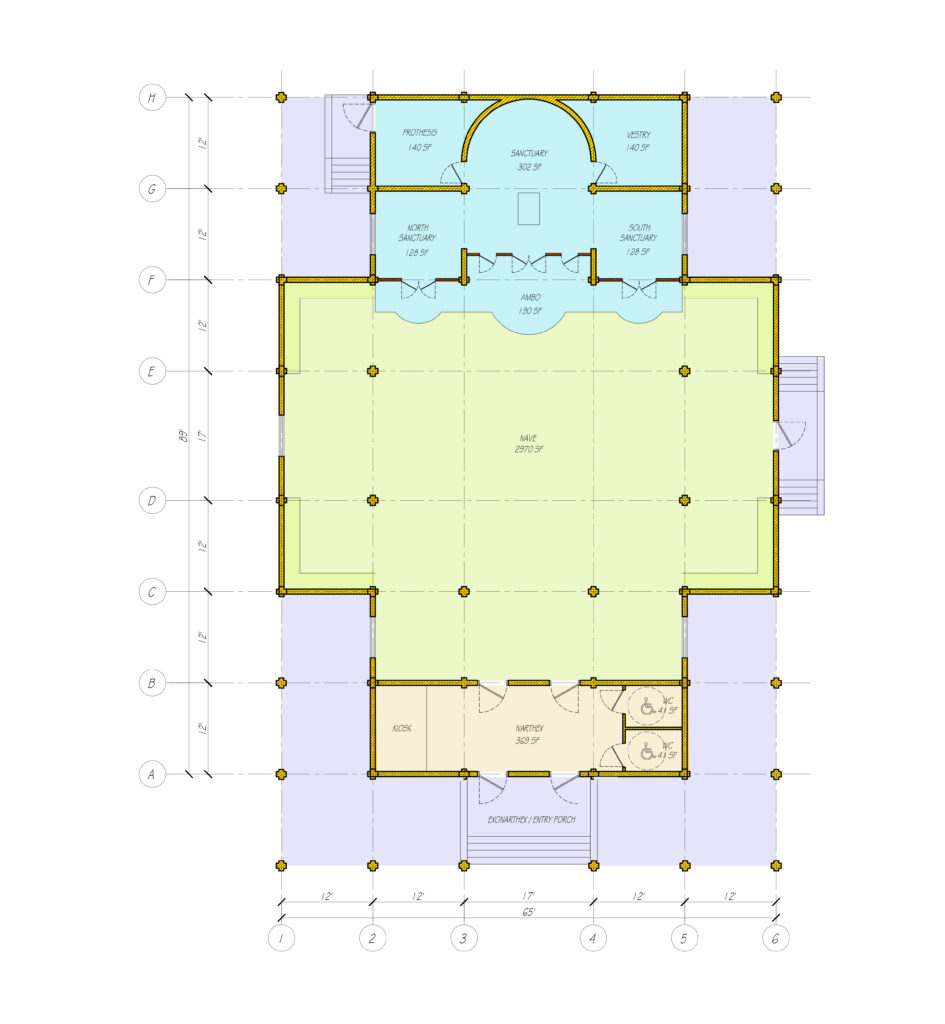
The rotated drum could therefore become a small but memorable architectural signature of St. Nicholas Church — a respectful collaboration between two traditions and, at the same time, an expression of the local community for whom the church is being designed.
The concept also explores the possibility of a heavy timber structural system, allowing the structure itself to become part of the architectural expression.
Exposed timber framing and traditional joinery could connect the church with the long regional tradition of timber construction while giving the interior and exterior a strong tectonic character.
For us, this is an important principle: Orthodox architecture does not have to be disconnected from the place where it is built. A church in Tennessee can remain deeply Orthodox while also drawing upon the materials, climate, craftsmanship, and architectural memory of the American South.
Why We Visit the Site
No amount of aerial photography, drawings, zoning information, or digital modeling can completely replace being physically present on the future construction site.
Walking the property allows us to understand its actual scale, neighboring buildings, mature trees, sunlight, views, approaches from the road, distances between different parts of the site, and many other qualities that are difficult to perceive on a computer screen.
But meeting the parish is equally important.
We believe that a church should grow out of the liturgical and communal life of the people who will use it. Listening to clergy and parishioners helps us translate their experience, concerns, and hopes into architectural decisions.
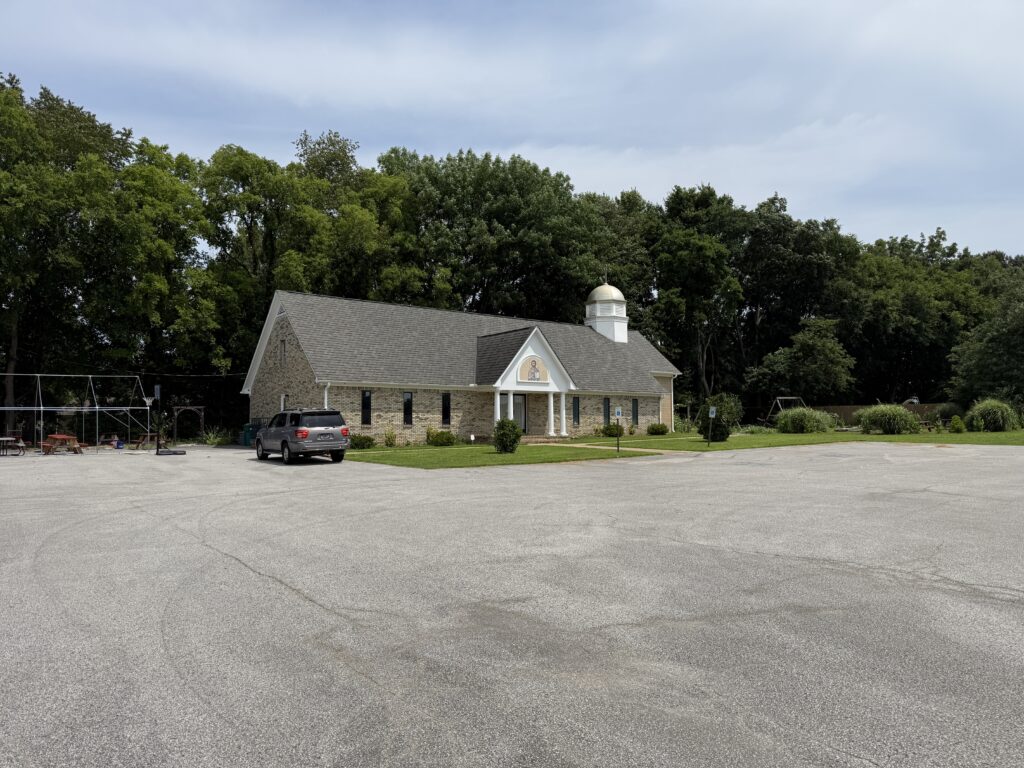
Our meeting in Jackson took place in an exceptionally warm and friendly atmosphere. After walking the site and discussing the project in detail, the conversation continued over a wonderful dinner, where we were able to talk further about the future church and the life of St. Nicholas Parish.
The concept we presented is still only the beginning. It will continue to evolve through conversations with the clergy and parish leadership and through coordination with local architects, engineers, municipal authorities, and other professionals.
But after spending time with the parish and experiencing the site firsthand, we came away with an even stronger sense of its potential.
Our goal is to create a church that is authentically Orthodox, recognizably Antiochian, deeply connected to the architectural character of Tennessee, and shaped around the real life of the St. Nicholas community.
Apsida #ApsidaStudio #ApsidaFoundation #Molodin #Malyshev #OrthodoxArchitecture #OrthodoxChurch #OrthodoxChurchDesign #ChurchArchitecture #ChurchDesign #AntiochianOrthodox #StNicholasOrthodoxChurch #Orthodoxy #ByzantineArchitecture #SacredArchitecture #TennesseeArchitecture #JacksonTN #AmericanSouthArchitecture #ChurchBuilding #OrthodoxAmerica