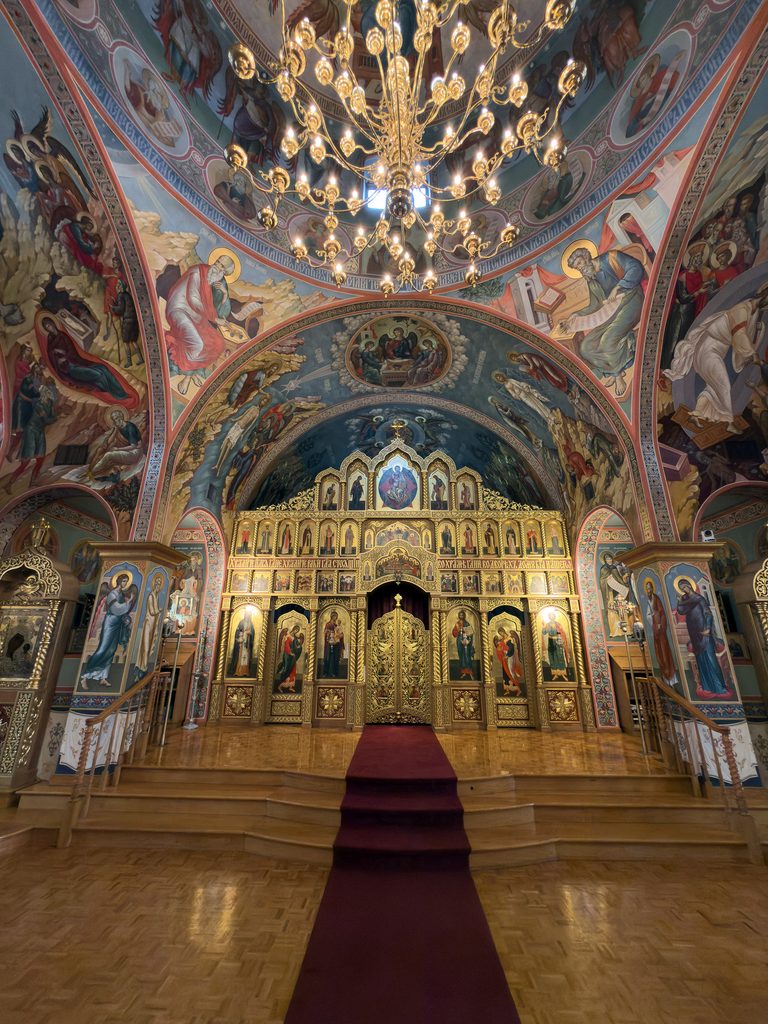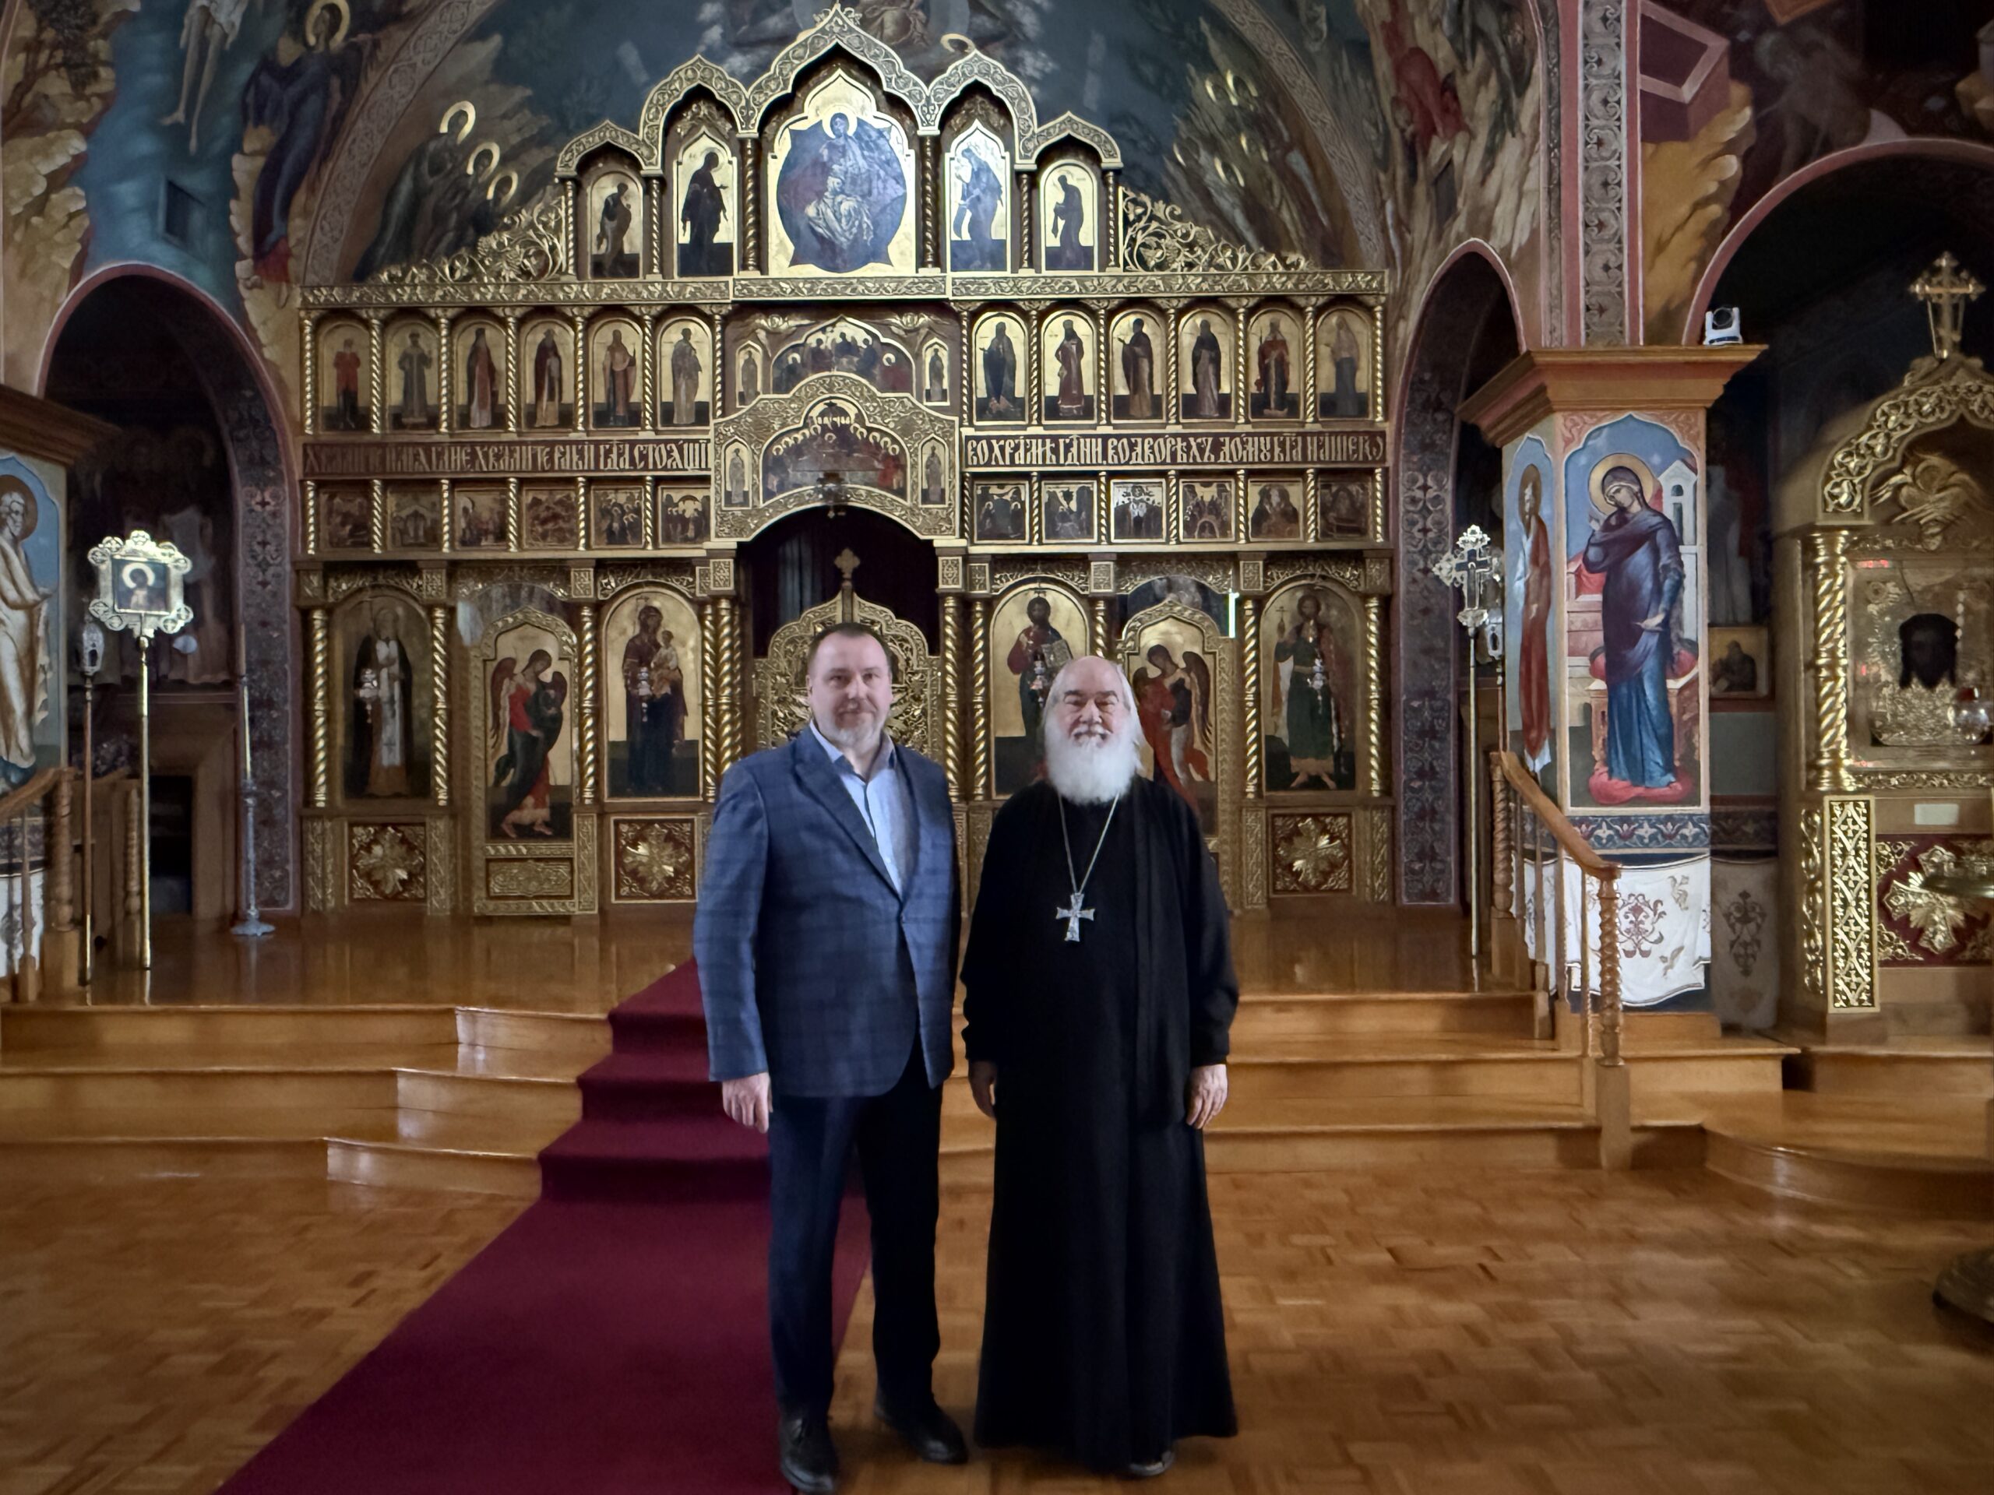
On September 25, Alexander Molodin and Andrei Malyshev visited St. Alexander Nevsky Cathedral in Howell, New Jersey, where they were warmly welcomed by the cathedral’s rector, Mitred Archpriest Serge Lukianov. Father Serge personally led us through the cathedral and parish complex, explaining not only its history, but also many practical decisions that shape the daily liturgical life of the church.
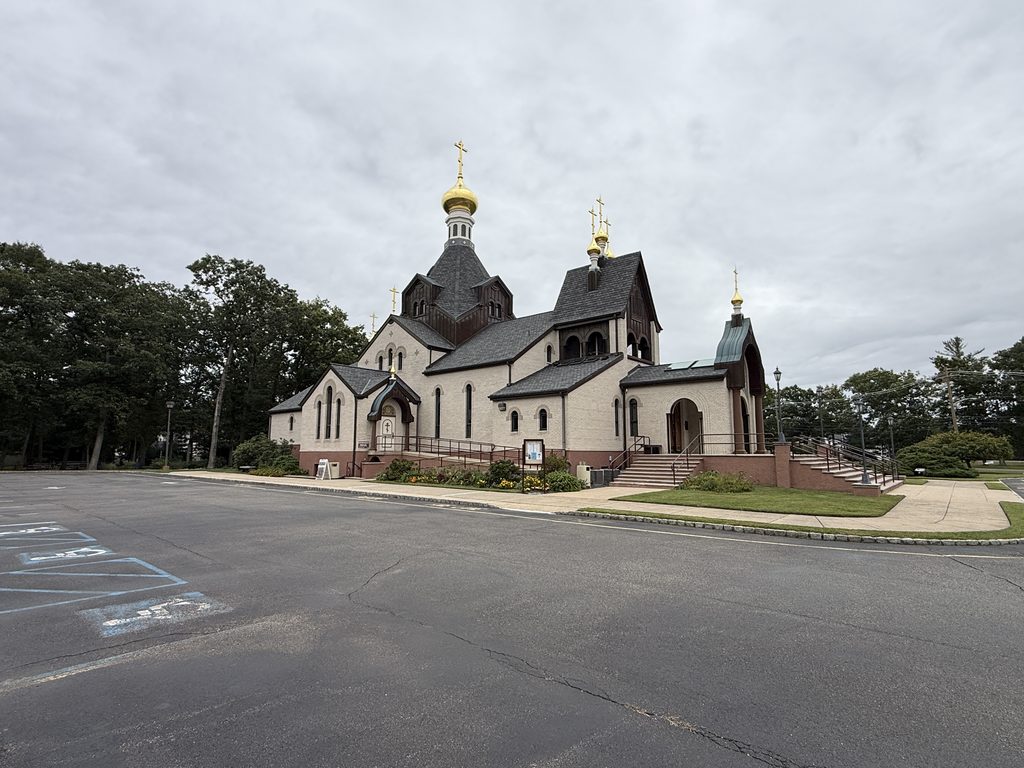
St. Alexander Nevsky Parish has deep roots in the history of the Russian Orthodox presence in New Jersey. The community was established in 1936 with the blessing of Archbishop Vitaly (Maximenko). The first chapel was erected that same year on land donated to the Church by Dr. Alexandra Plavska and her mother, Julia Plavska. As the parish grew, the original church was repeatedly expanded. By the late twentieth century, however, a much larger building had become necessary.
The cornerstone of the present cathedral was laid on September 12, 1989, the feast of St. Alexander Nevsky. The architectural project was developed by N. S. Karsanoff, while Protopresbyter Valery Lukianov, Father Serge’s father, played an exceptionally important role in its development and construction. This is particularly significant from an architectural point of view: Father Valery was not only a priest but also an engineer and builder by profession. The first Divine Liturgy in the new cathedral was celebrated in 1994, its great consecration took place in October 1997, and the extensive interior fresco program was completed in 2001 under the direction of Hieromonk Andrei Erastov.
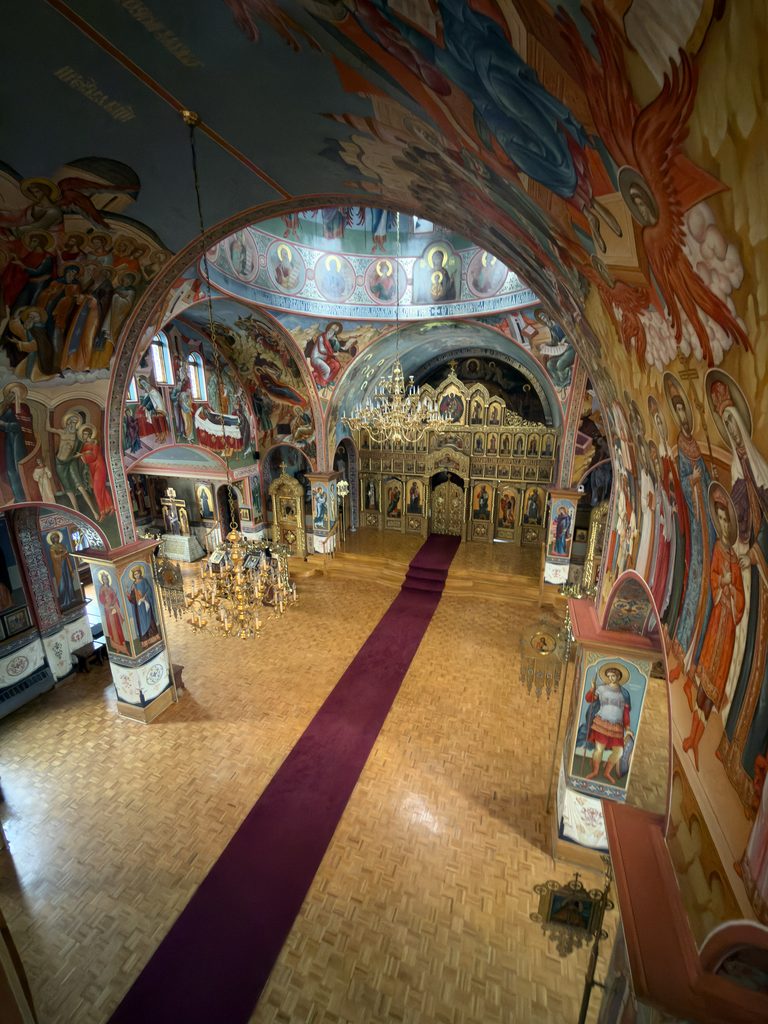
The result is an unusually convincing example of a church in which architecture and liturgical practice clearly developed together. The cathedral follows a traditional Russian architectural language, with a cruciform plan and a strong tent-roofed vertical composition. Yet its principal quality is not simply stylistic. It is spacious, beautiful, comfortable, and remarkably well adapted to the actual movement and work of clergy during services.
The visit once again confirmed a principle that we consider fundamental in Orthodox church design. A successful church cannot be designed by an architect working in isolation. The architect must understand Orthodox history, architecture, and liturgical tradition, but the project must also be developed in close dialogue with an experienced practicing priest. A church has to work for the congregation, but it must work equally well for the clergy serving inside it. The collaboration of an architect with deep knowledge of Orthodox tradition and a priest who understands the practical requirements of worship can produce solutions that drawings and theoretical knowledge alone rarely reveal.
Several details at St. Alexander Nevsky Cathedral were particularly instructive.
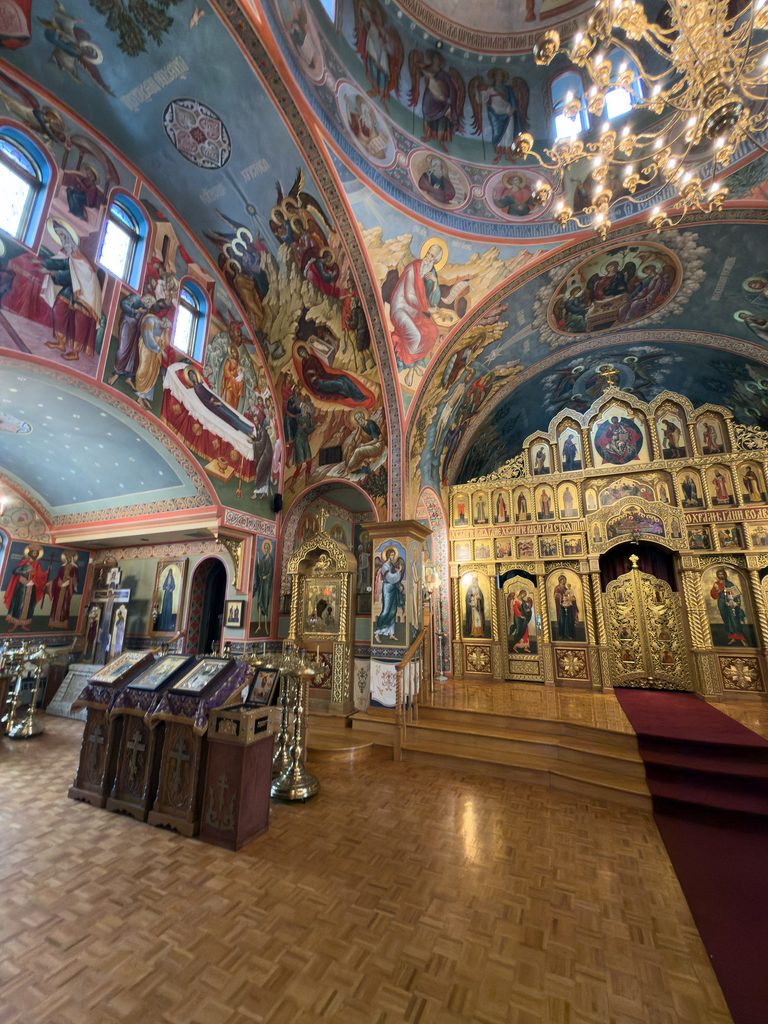
One of the simplest, yet most intelligent solutions is the provision of separate access doors into the altar area on either side of the iconostasis. The Royal Doors and the Deacon’s Doors therefore remain dedicated to their liturgical purpose. When someone needs to clean the altar area, carry equipment, make an adjustment, or perform ordinary maintenance, there is no need to move through doors whose primary meaning is liturgical. It is a small architectural decision, but an excellent example of separating sacred ceremonial circulation from everyday operational circulation.
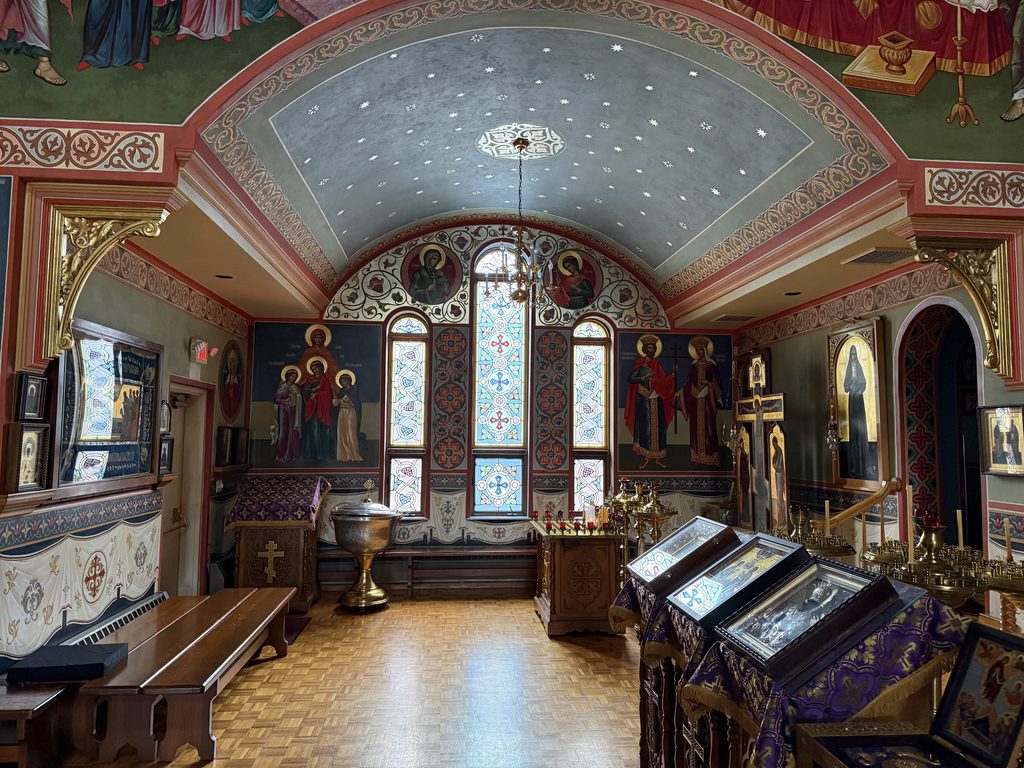
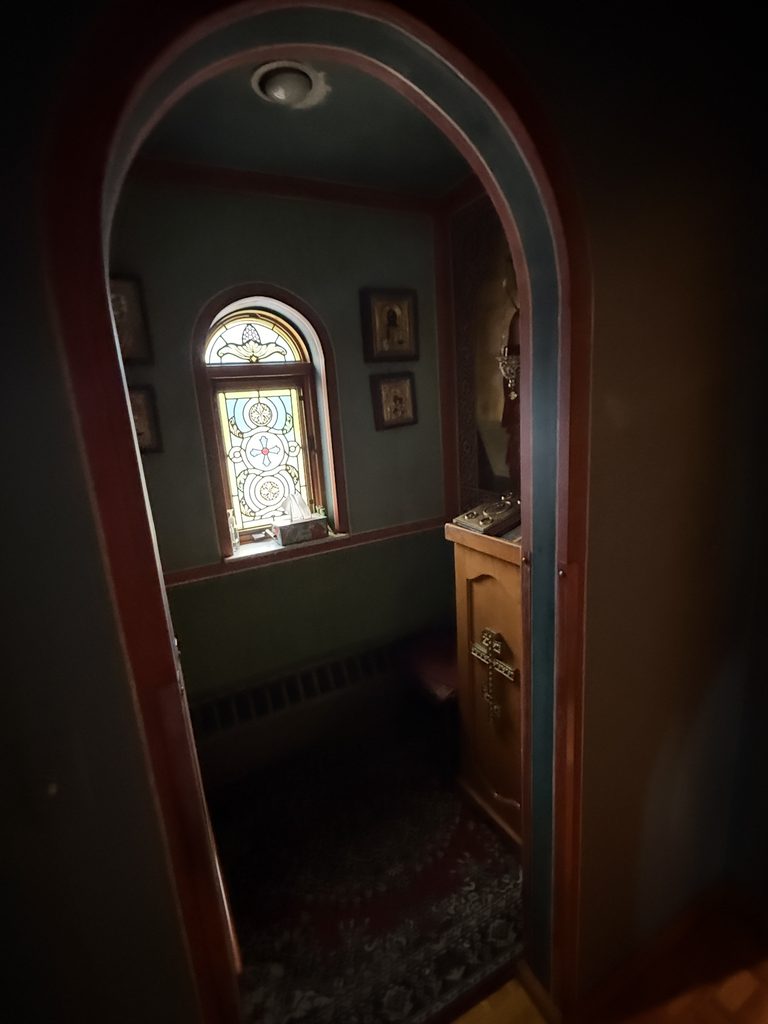
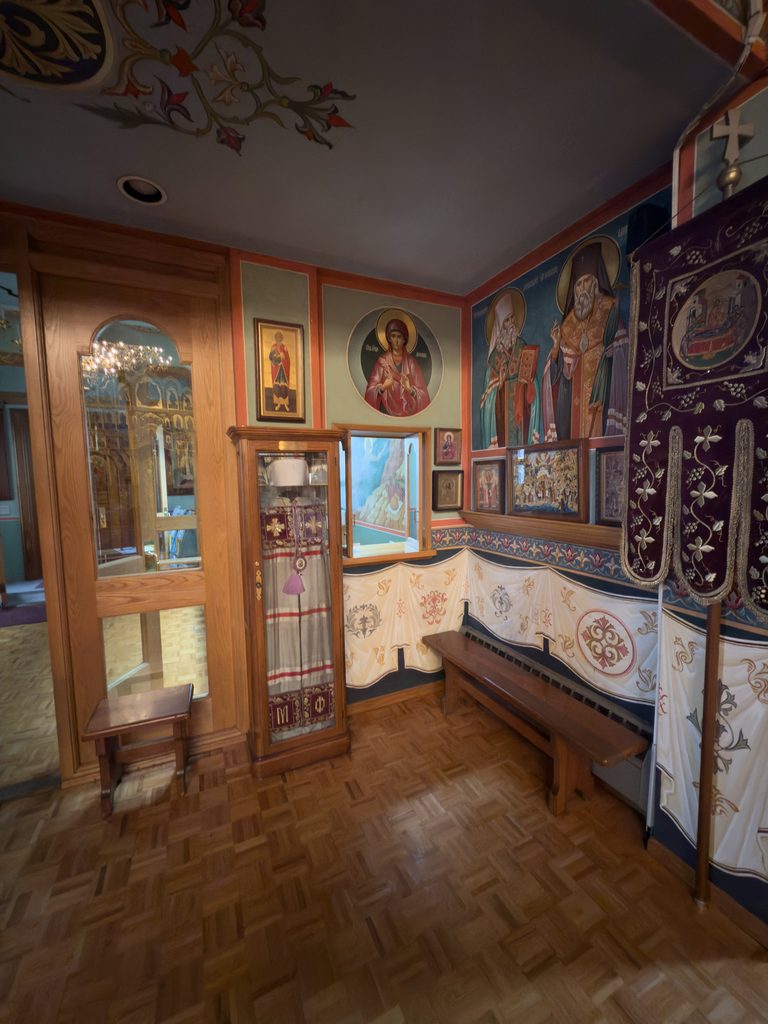
Another thoughtful feature is a dedicated confession room. It is a small and very simple space, but it provides something extremely important: privacy. A curtain can be closed so that neither the conversation nor the person making confession is exposed to the rest of the congregation. The arrangement is intimate, quiet, and comfortable without becoming architecturally complicated.
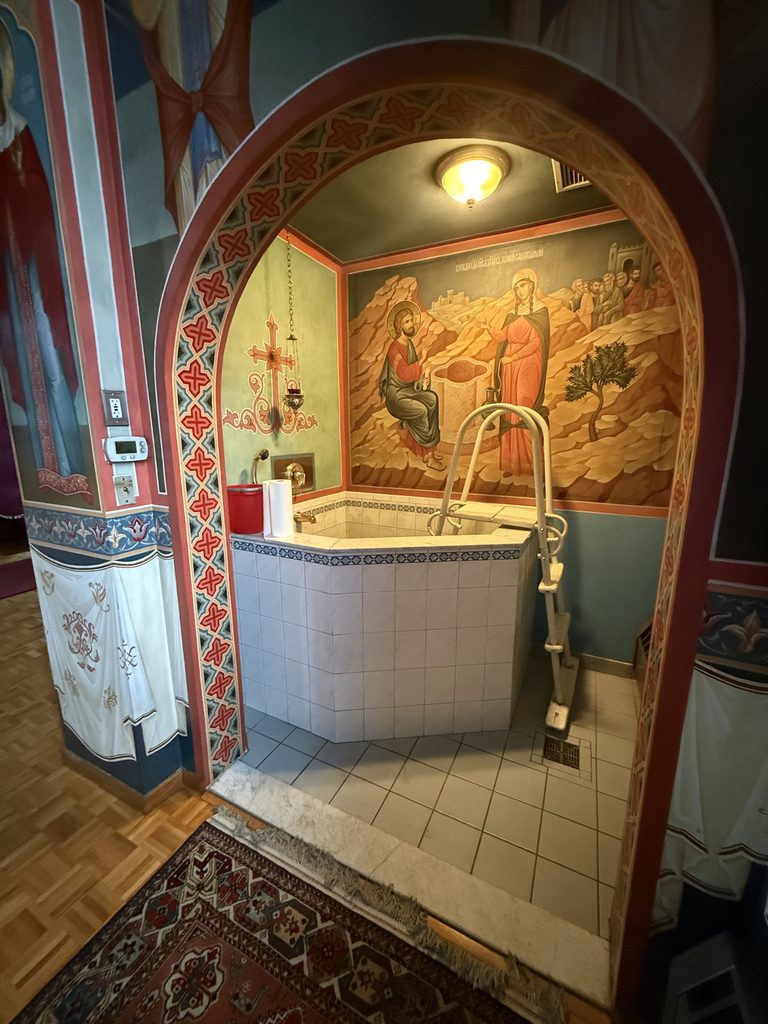
The cathedral also has a baptismal font directly within the main body of the church, or naos. This allows Baptism to take place visibly within the liturgical space of the community rather than in a remote auxiliary room. We used a similar principle in our design for the new church at Holy Archangel Michael and All Angels Skete in Missouri.
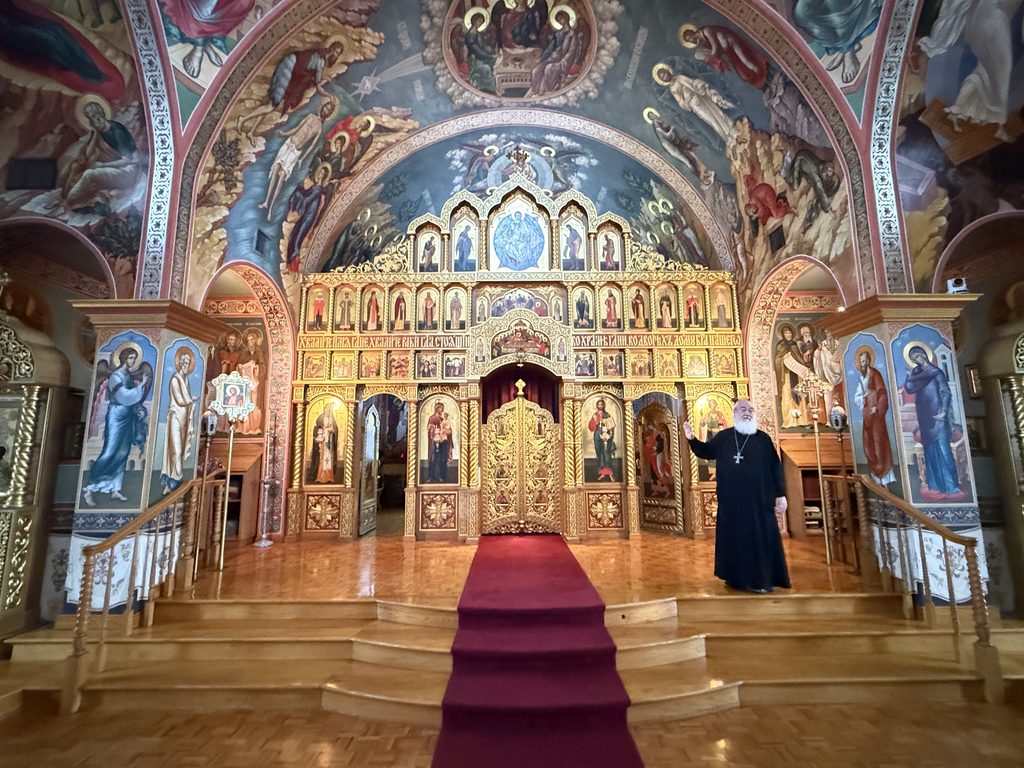
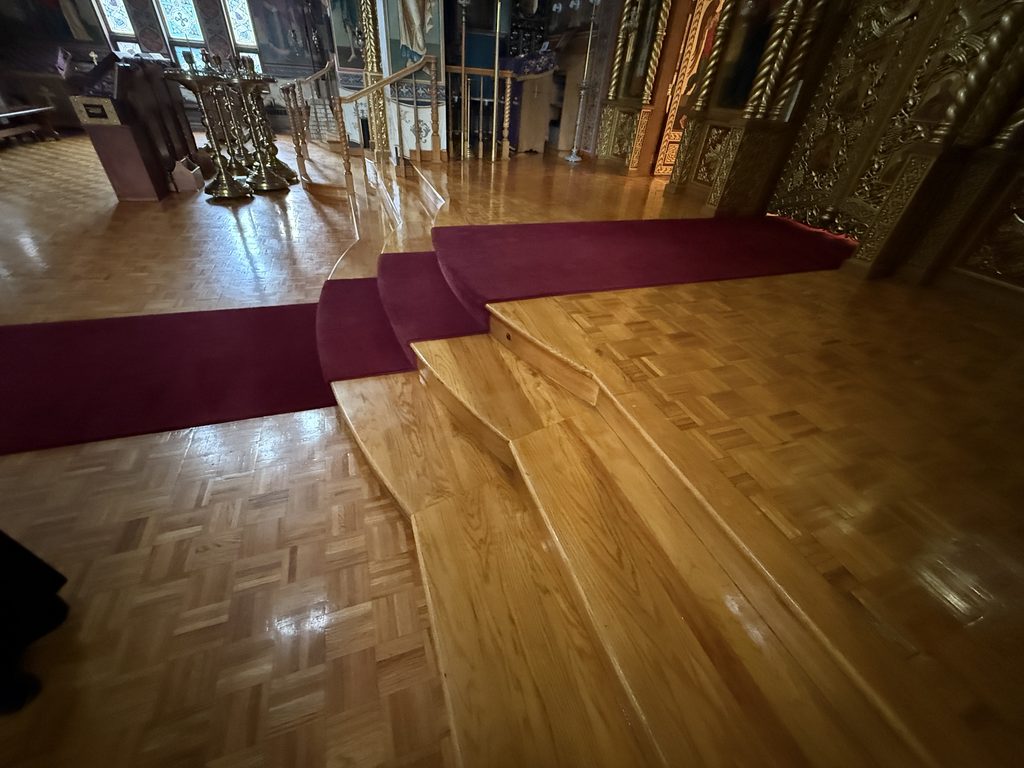
The solea is notably generous in depth. This becomes particularly important during hierarchical services and major feast days, when ten or more clergy may need to stand and move simultaneously in front of the iconostasis. A solea that may seem unnecessarily large on a floor plan can prove extremely valuable once a church begins functioning at full liturgical capacity.
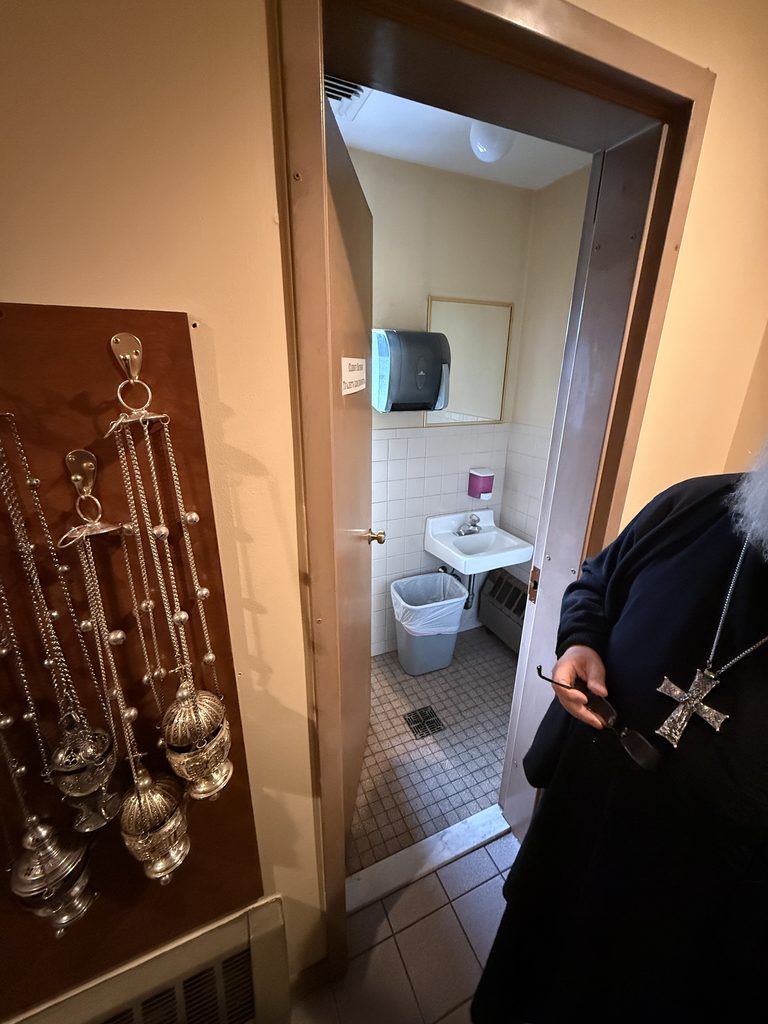
Behind the iconostasis, the practical planning continues. There is a dedicated restroom for clergy, complete with a small utility sink separate from the liturgical washing facilities.
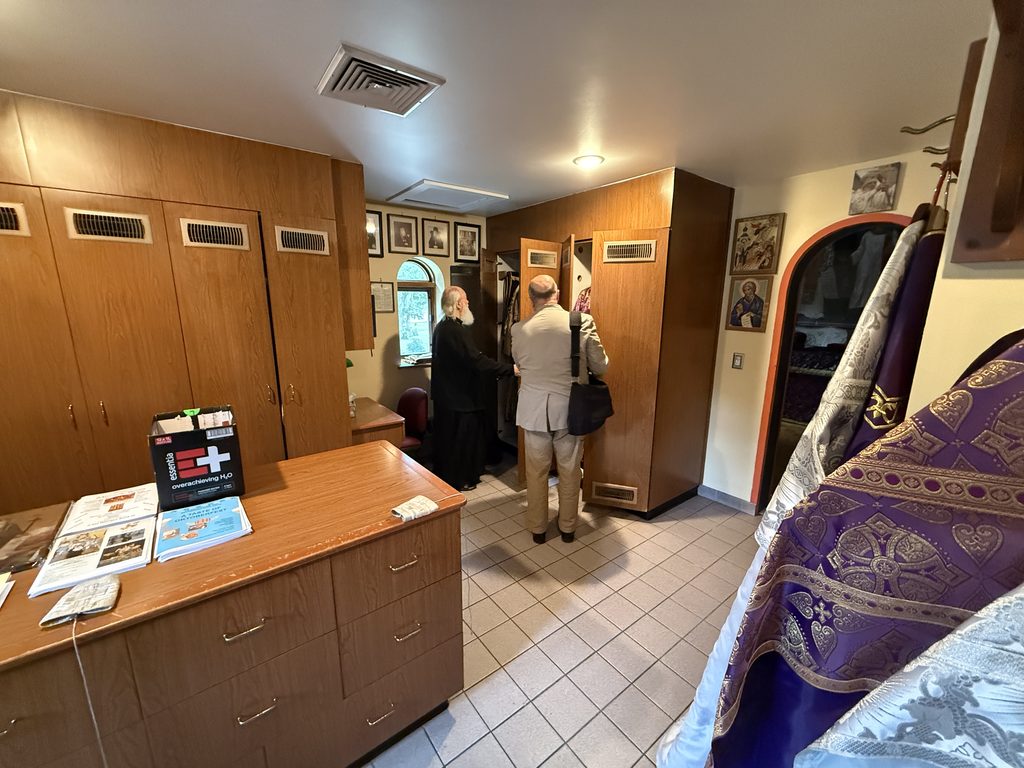
There is also a proper sacristy, or vestry — the riznitsa in Slavic terminology — where clergy can vest and where liturgical garments and related items can be organized.
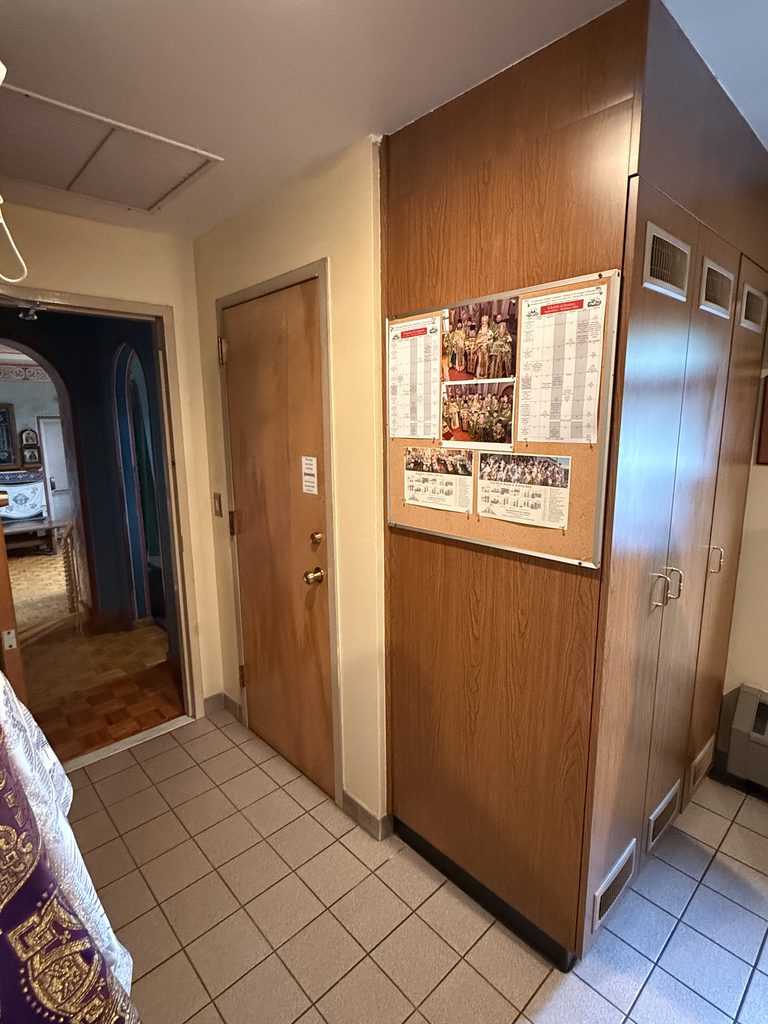
Fire safety has also been addressed in a particularly serious way. Valuable church vessels and other important items are stored within a secure, fire-resistant concrete room, accessible only to the priest.
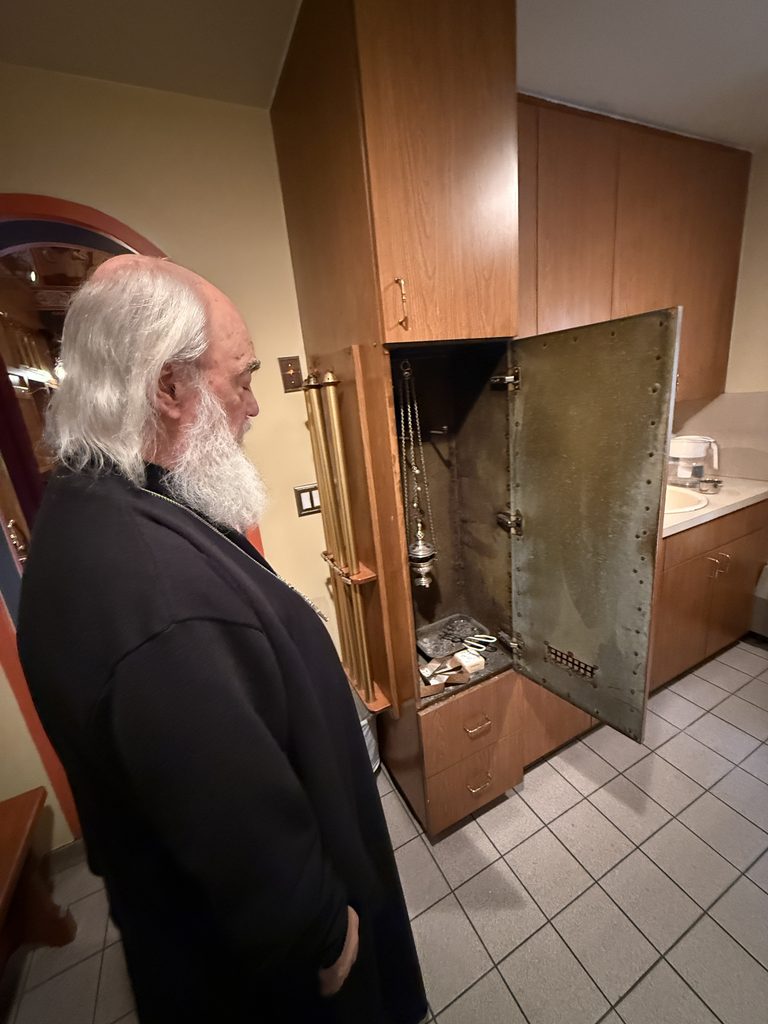
In the south-side auxiliary space traditionally associated with the diaconicon, there is also a dedicated exhaust hood used when lighting charcoal and preparing incense. Historically, the diaconicon is the chamber on the south side of the altar area used for liturgical books, vestments, vessels, and other items required for the services.
Vertical circulation is equally well considered. A stair connects the altar area directly with the lower-level trapeza, while another route allows clergy to exit directly outdoors. Again, these are practical details that become important during large services, processions, parish celebrations, and events involving many visiting clergy.
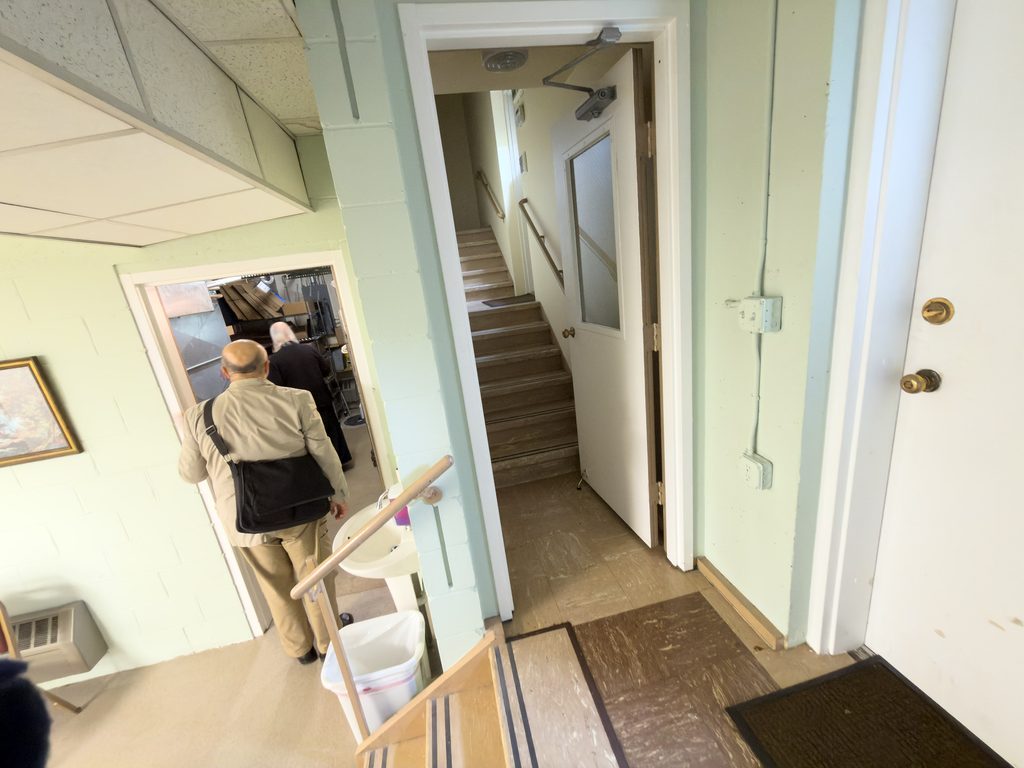
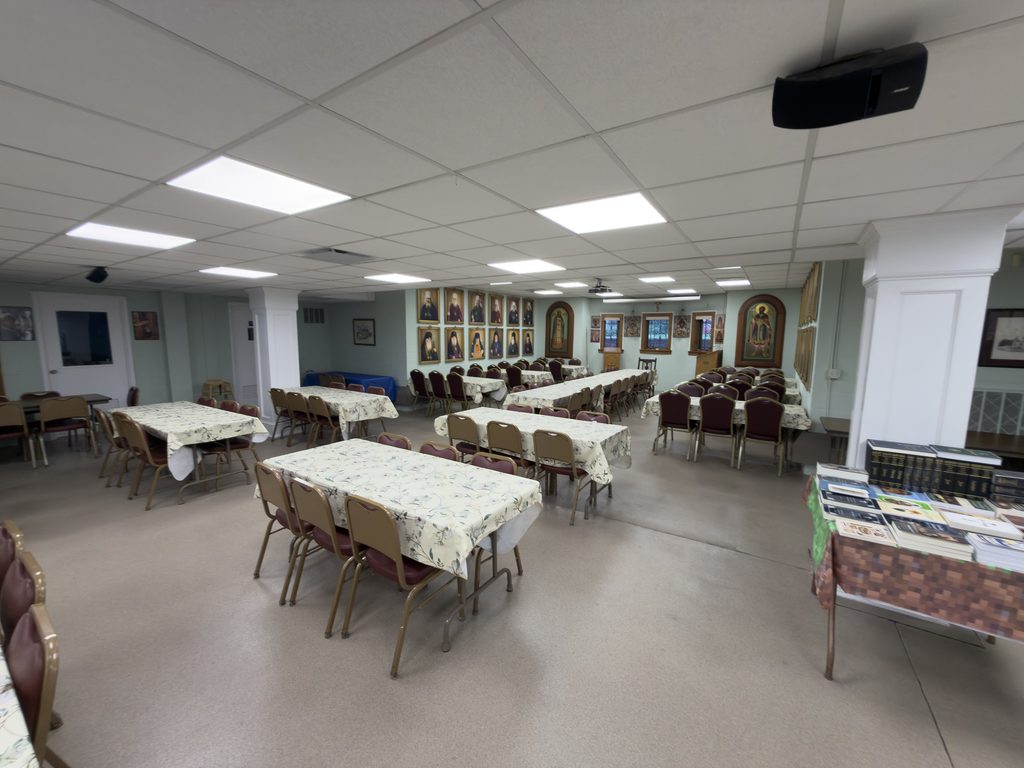
The lower level contains a comfortable parish trapeza accommodating approximately 150 people, together with a kitchen, bookstore, and children’s room.
The broader parish complex is considerably larger. According to the parish, its twelve-acre property includes seven principal buildings: the cathedral, the original church now dedicated to the Tikhvin Icon of the Mother of God, the parish hall with library and school, clergy residences, and additional support facilities. The separate parish hall can accommodate much larger gatherings, while the school provides substantial dedicated educational space.
A particularly clever detail appears between the candle and bookstore counter in the narthex and the main church. A window allows parishioners to pass commemoration slips and communicate with the person working at the counter without unnecessarily entering and leaving the worship space. At the same time, the person staffing the counter retains a clear view into the church and can follow the service. This is another modest architectural gesture that substantially improves everyday parish operation.
The cathedral’s acoustics were one of the strongest impressions of the visit. According to Father Serge, no formal acoustic analysis was carried out during the original design, yet the natural acoustics turned out exceptionally well. Voices and choral singing are carried clearly through the space without the unpleasant acoustic confusion that sometimes affects large vaulted churches.
Today, however, natural acoustics are supplemented by a sophisticated electronic system. High-sensitivity microphones are installed both within the altar area and near the solea and iconostasis. A high-quality sound system distributes the services to the narthex and supports online broadcasting. The cathedral therefore combines strong natural acoustics with modern electronic sound reinforcement. In our own practice, we recommend that new Orthodox churches undergo professional acoustic analysis during design so that problematic reverberation, speech intelligibility, and choir performance can be addressed architecturally before construction.
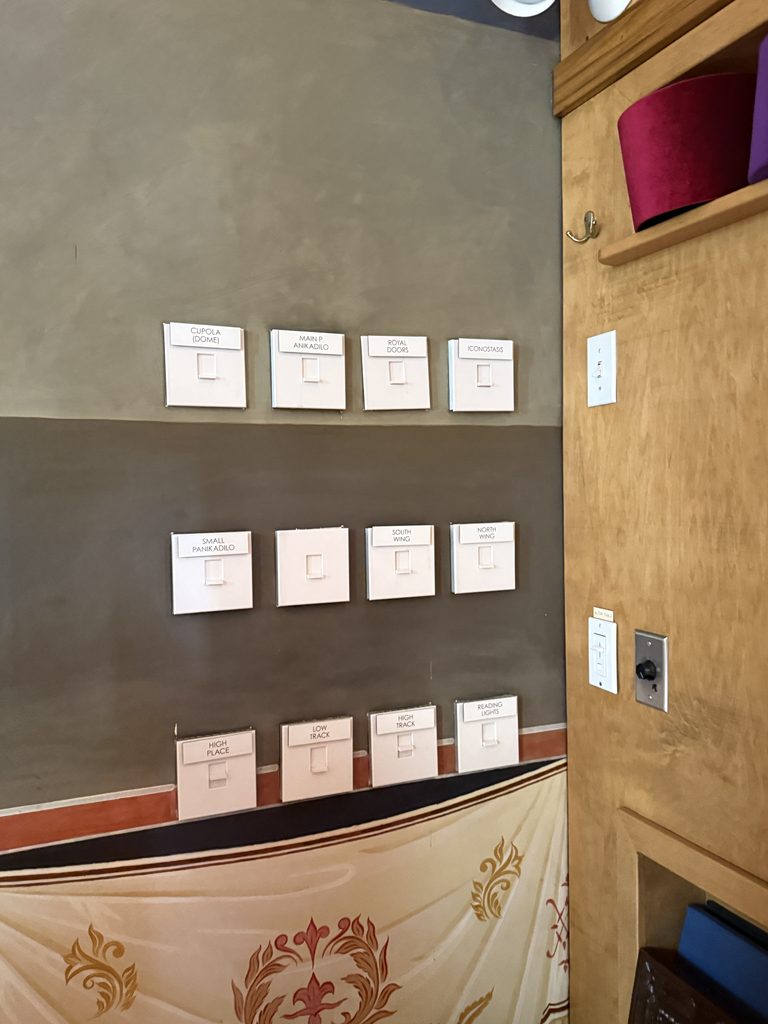
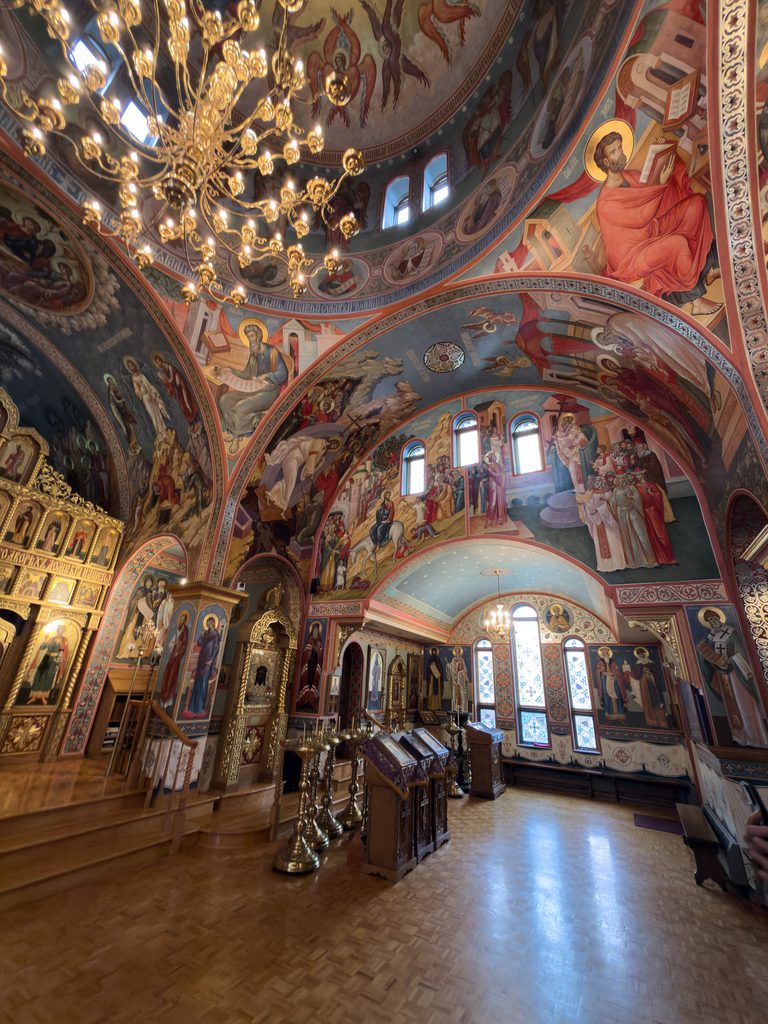
The lighting system is equally sophisticated. More than fifteen dimmable controls regulate different groups of fixtures throughout the cathedral. This allows a remarkable range of lighting scenarios. Different portions of the church can be emphasized according to the character of the service, the time of day, or a particular liturgical moment. Instead of treating church lighting as a simple condition of “on” or “off,” the system allows the architecture, iconography, iconostasis, altar, and congregation to participate in changing compositions of light.
The choir loft is acoustically well positioned, although Father Serge noted that, in retrospect, he would have preferred it to be somewhat larger. For architects this is another useful lesson: choir areas are often reduced during planning because they appear secondary in comparison with the nave, yet an active Orthodox parish can quickly outgrow them.
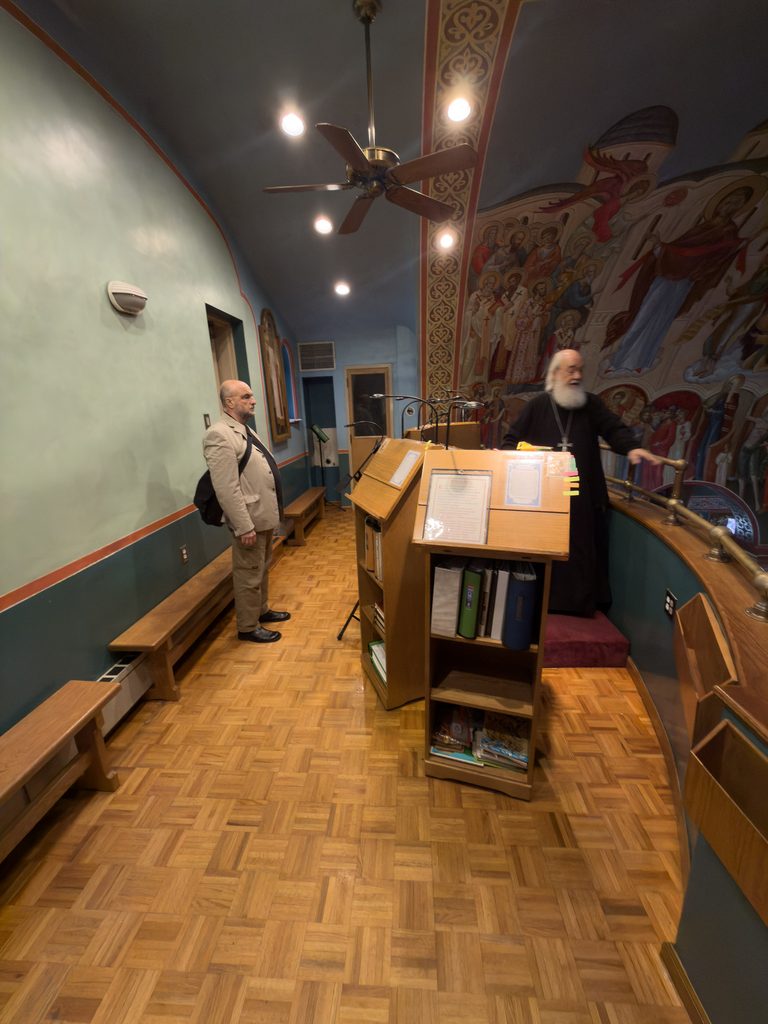
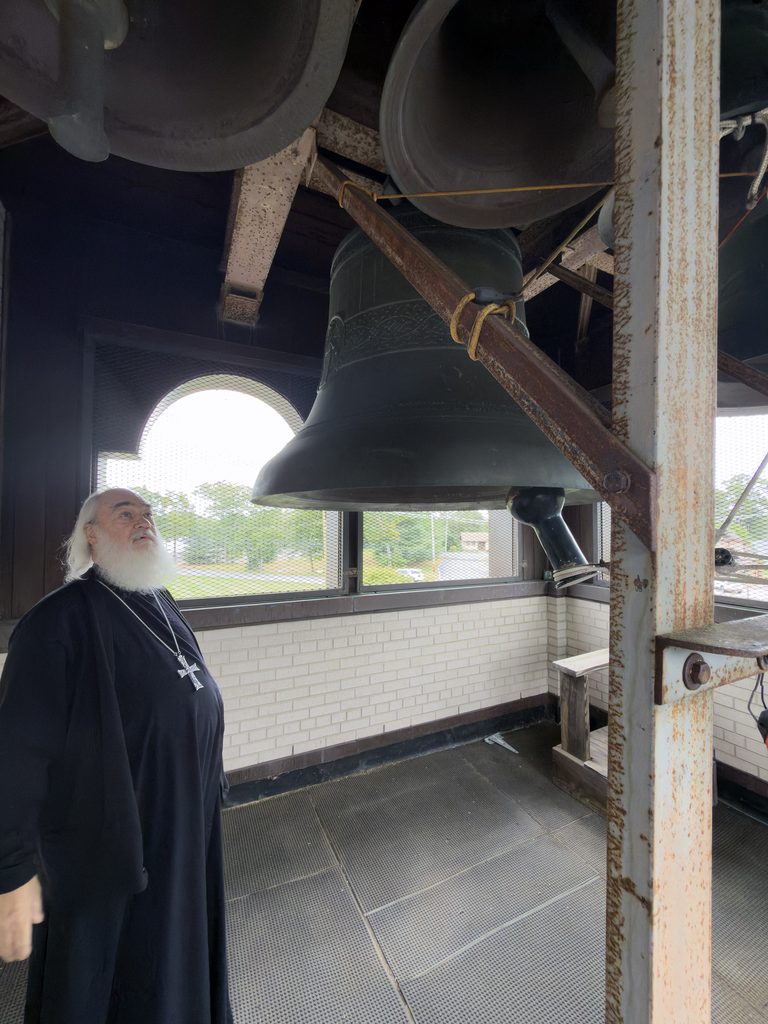
The bell tower is accessed directly through the choir loft, which is a very logical circulation solution. We have used the same principle in our current church project in Virginia Beach.
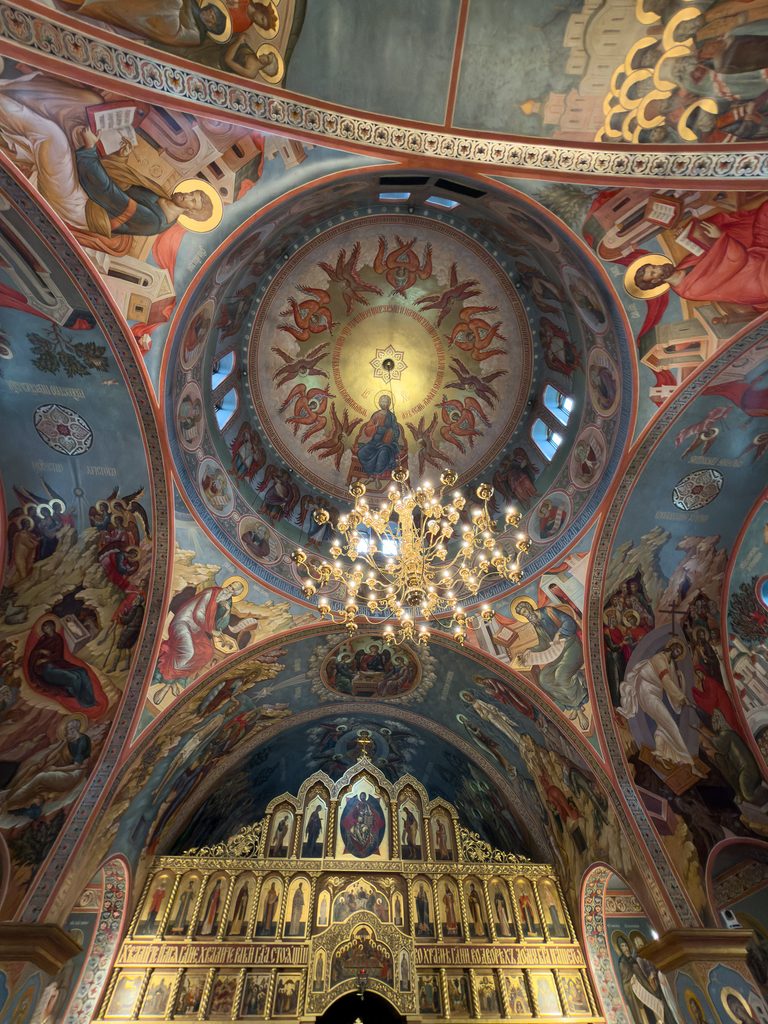
The interior painting deserves particular attention. The cathedral’s frescoes are works of extraordinary quality and create a remarkably coherent sacred interior. Painting of the cathedral began in 1996 and was carried out by a group of iconographers under the direction of Hieromonk Andrei Erastov; the program was completed in 2001. Rather than functioning as isolated decorative panels, the images are integrated into the architecture and contribute decisively to the perception of the entire interior.
Across the road stands the parish’s original church, which after the consecration of the new cathedral was rededicated in honor of the Tikhvin Icon of the Mother of God. The complex also contains a large parish hall and school, clergy residences, and other buildings accumulated during almost ninety years of parish life. The history of the site is therefore visible not in a single monument but in an entire architectural ensemble that developed together with the community.
Another important landmark on the grounds is the Reunification Monument, dedicated to the restoration of canonical communion between the Russian Orthodox Church Outside of Russia and the Russian Orthodox Church in the homeland. The monument depicts Patriarch Alexey II and Metropolitan Laurus and commemorates the signing of the Act of Canonical Communion on May 17, 2007. It was dedicated at the diocesan center in Howell in 2015.
At the end of our visit, Father Serge invited us to consider another possible addition to this remarkable ensemble: a memorial chapel dedicated to St. John of Shanghai and San Francisco, to be situated in the beautiful wooded park immediately behind the cathedral apse.
For Father Serge, the idea is deeply personal. He shared a moving memory from his childhood: as a little boy, he knew St. John personally and even remembered sitting on his lap. A future chapel on these grounds would therefore be more than simply another building. It would connect the living memory of a saint with the history of a parish that itself preserves an important chapter of Russian Orthodox life in America.
The chapel is also envisioned as a memorial to Father Serge’s father, Protopresbyter Valery Lukianov, who served as rector of St. Alexander Nevsky Parish for many decades and played a central role in the design and construction of the present cathedral. His grave is located immediately behind the cathedral altar, in the very area where the future chapel is being considered. At the same time, the chapel could become a broader place of remembrance, giving parishioners and benefactors an opportunity to commemorate their own departed loved ones. In this sense, it would unite personal memory, parish history, and the living Orthodox tradition of prayer for the departed within a single architectural space.
We left Howell deeply impressed — both by the cathedral and by our conversation with Father Serge. St. Alexander Nevsky Cathedral demonstrates something that is easy to overlook when discussing church architecture primarily in terms of style. A beautiful Orthodox church must certainly possess proportion, hierarchy, symbolism, and continuity with tradition. But it must also function exceptionally well.
Here, liturgy, architecture, engineering, parish life, and decades of practical experience have been brought together with unusual success. For architects working with Orthodox communities today, the cathedral is not simply a beautiful building to admire. It is a church from which there is much to learn.