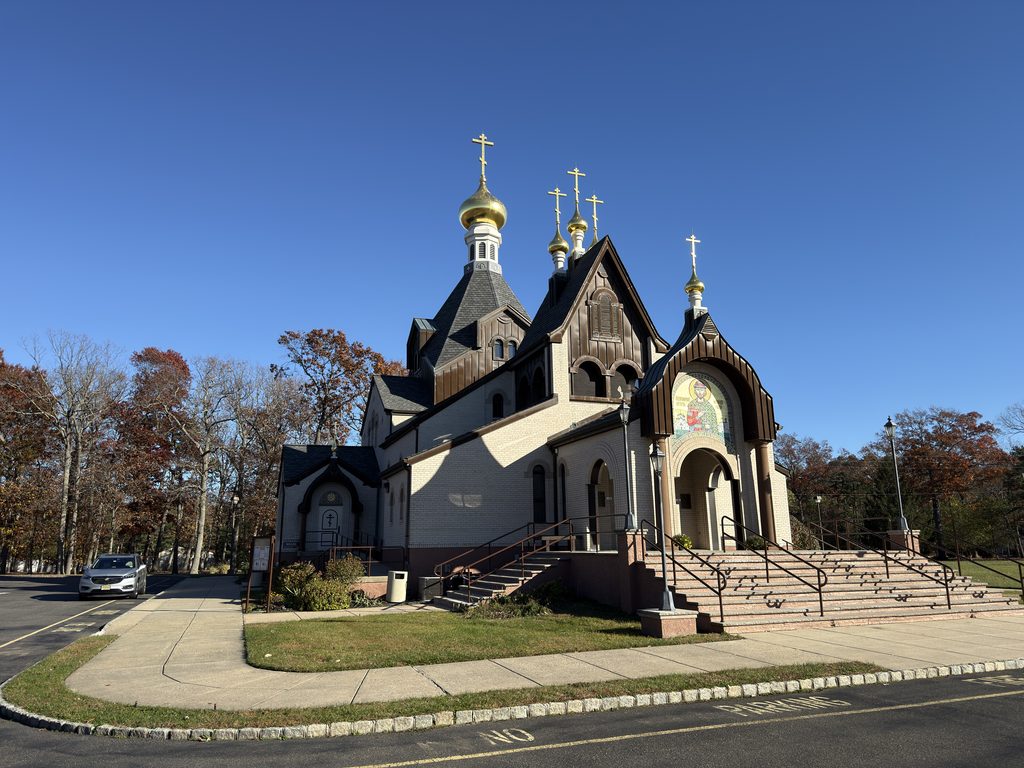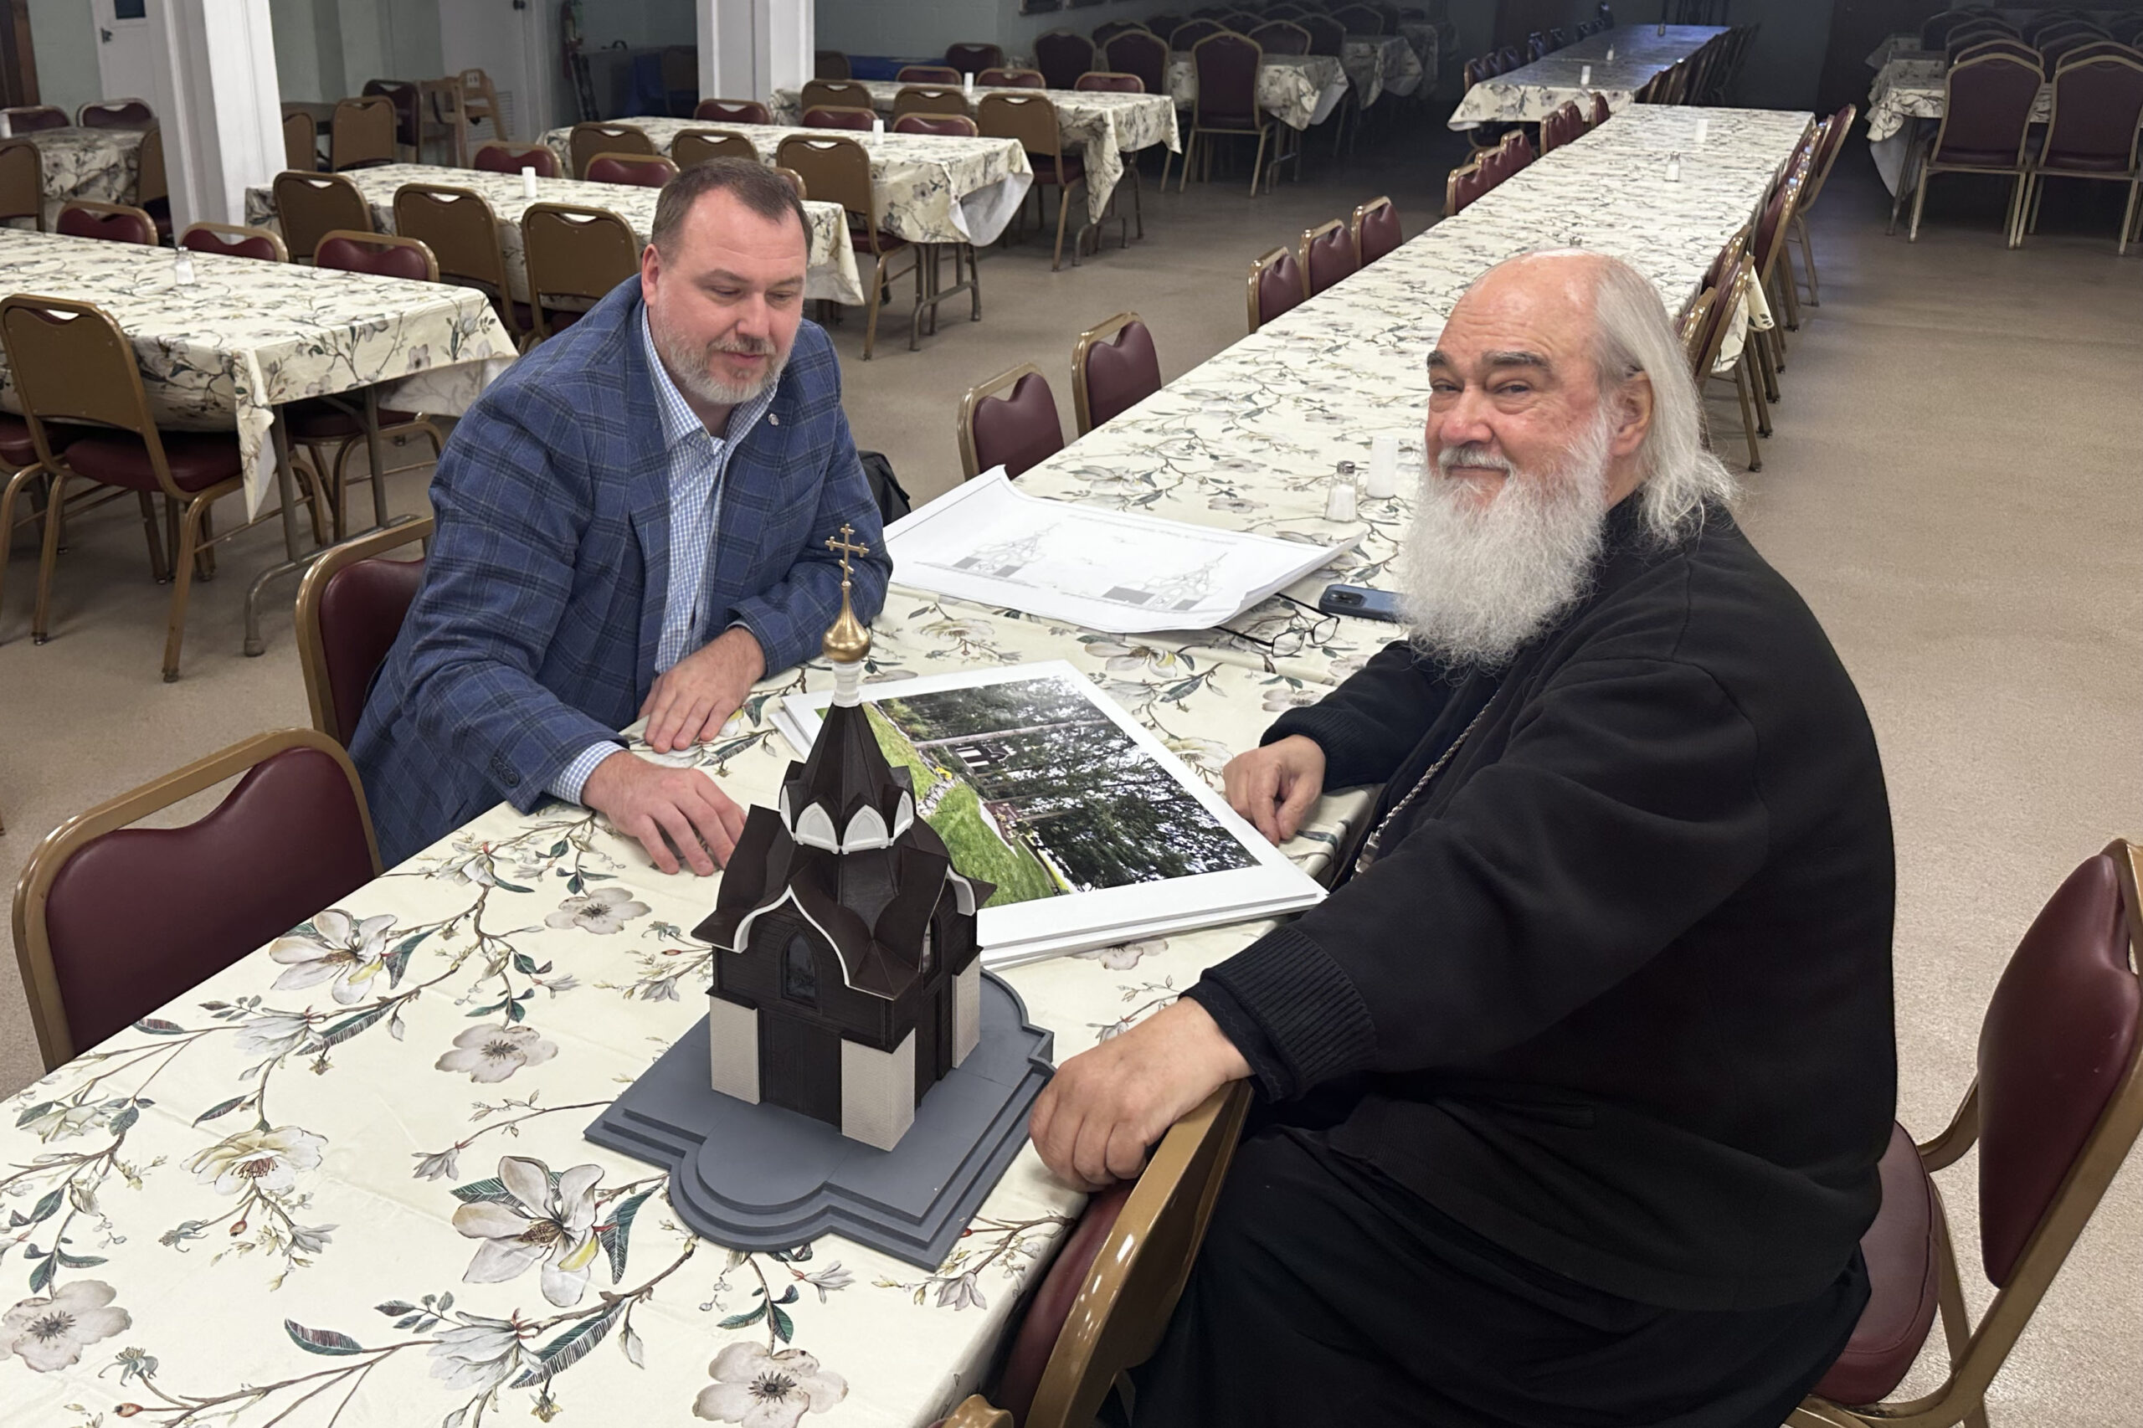
On November 18, Apsida Studio presented the architectural concept for a new memorial chapel dedicated to St. John of Shanghai and San Francisco at St. Alexander Nevsky Cathedral in Howell, New Jersey. The design proposal, together with a detailed scale model, was presented to the cathedral’s rector, Mitred Archpriest Serge Lukianov, and Deacon Andrei.
The chapel is envisioned as a place of prayer and remembrance for the departed. It is proposed for the landscaped garden directly behind the cathedral’s apse, aligned with the central axis of the main church. This location will allow the new building to become an integral part of the existing architectural ensemble while introducing a new sacred space within the cathedral grounds.
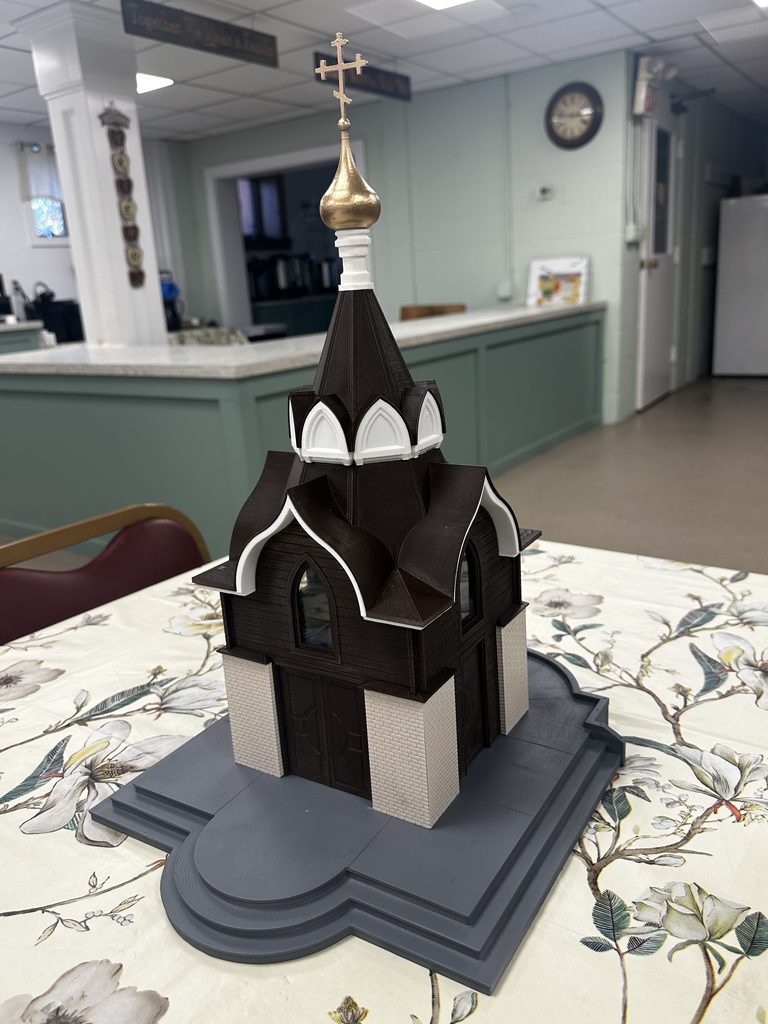
The design draws upon the traditions of Moscow’s tent-roofed church architecture of the 16th and 17th centuries. The chapel is conceived as a timber structure with dark brown exterior walls. Its roof finishes, colors, and architectural details are carefully coordinated with those of the existing cathedral, establishing a visual relationship between the two buildings.
The lower portion of the chapel’s exterior walls, extending approximately to the height of the door openings, will be faced with beige brick. This material directly references the masonry of St. Alexander Nevsky Cathedral and helps integrate the wooden chapel into its architectural surroundings. Memorial plaques bearing the names of donors and benefactors are planned for these masonry surfaces.
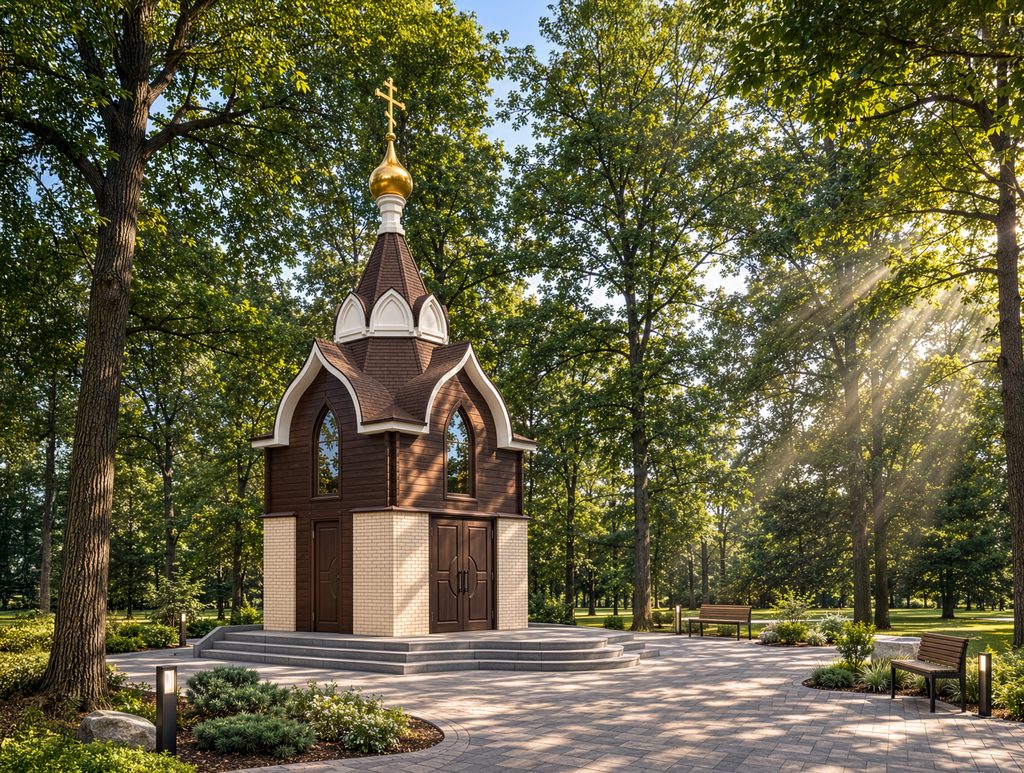
One of the most distinctive aspects of the project is its unusual liturgical concept. Rather than functioning solely as a conventional enclosed chapel, the building is designed to serve as the sanctuary of an outdoor church.
The interior will contain an altar within a small apse. The main entrance, formed by a pair of wooden doors, will symbolically and functionally serve as the Royal Doors of an iconostasis, while the two smaller side entrances will correspond to the Deacon’s Doors.
The entire chapel will stand on a spacious raised platform designed to function as the solea, with a projecting ambo. During outdoor services, the surrounding garden will become the space occupied by the congregation, while the chapel itself will form the sanctuary. In this way, the architectural composition transforms the landscape into an open-air church, extending the sacred space beyond the walls of the building.
A particularly expressive feature of the design is the decorative crown surrounding the upper portion of the tent roof. Its composition draws inspiration from traditional Russian church architecture, including ornamental forms found at St. Basil’s Cathedral on Red Square in Moscow and other historic Russian churches.
During the presentation, Father Serge proposed incorporating eight mosaics depicting scenes from the life of St. John of Shanghai and San Francisco into the decorative panels of the crown. This would give the architectural element an additional iconographic meaning, making the saint’s life an integral part of the chapel’s exterior composition.
Deacon Andrei suggested placing icons on either side of the main entrance, which serves as the symbolic Royal Doors. With these additions, the principal facade would effectively become an exterior iconostasis facing the outdoor congregation.
These proposals will be considered during the next stages of design development.
The memorial chapel represents an attempt to bring together traditional Russian ecclesiastical architecture, Orthodox liturgical principles, and contemporary approaches to sacred landscape design. Its architectural significance lies not only in its historical forms but also in the way a relatively small building can organize and transform the surrounding space into a place of worship.
If realized, the project will become a meaningful addition to the architectural ensemble of St. Alexander Nevsky Cathedral, creating a new place for prayer, remembrance, and the continuing spiritual life of the parish.