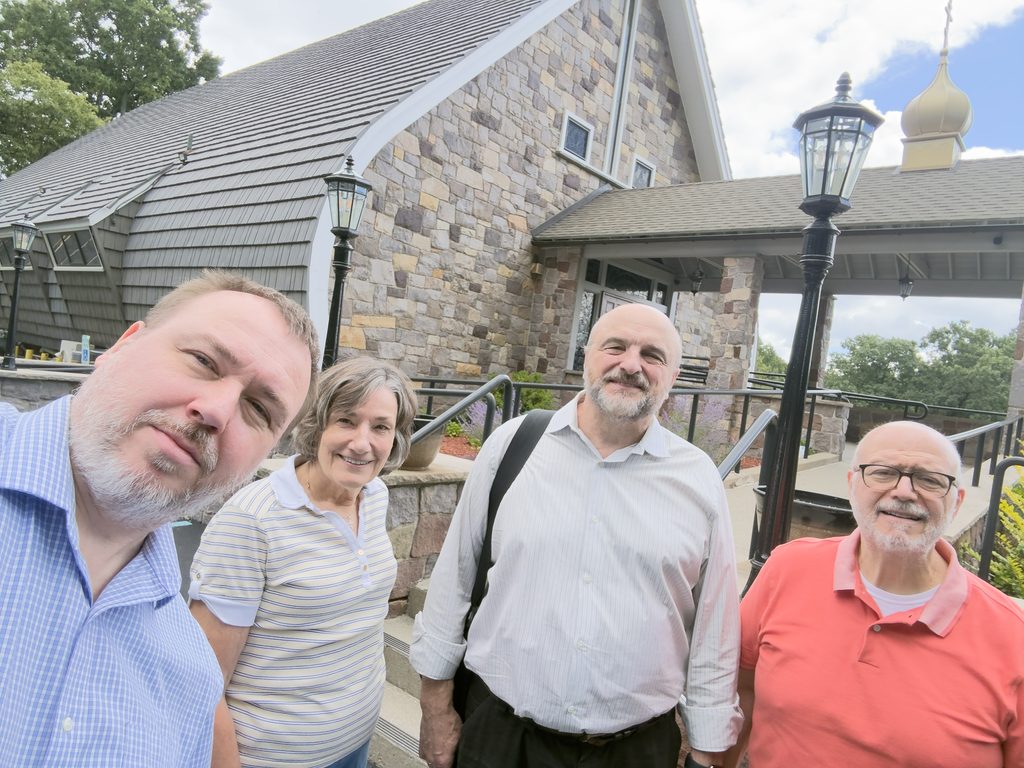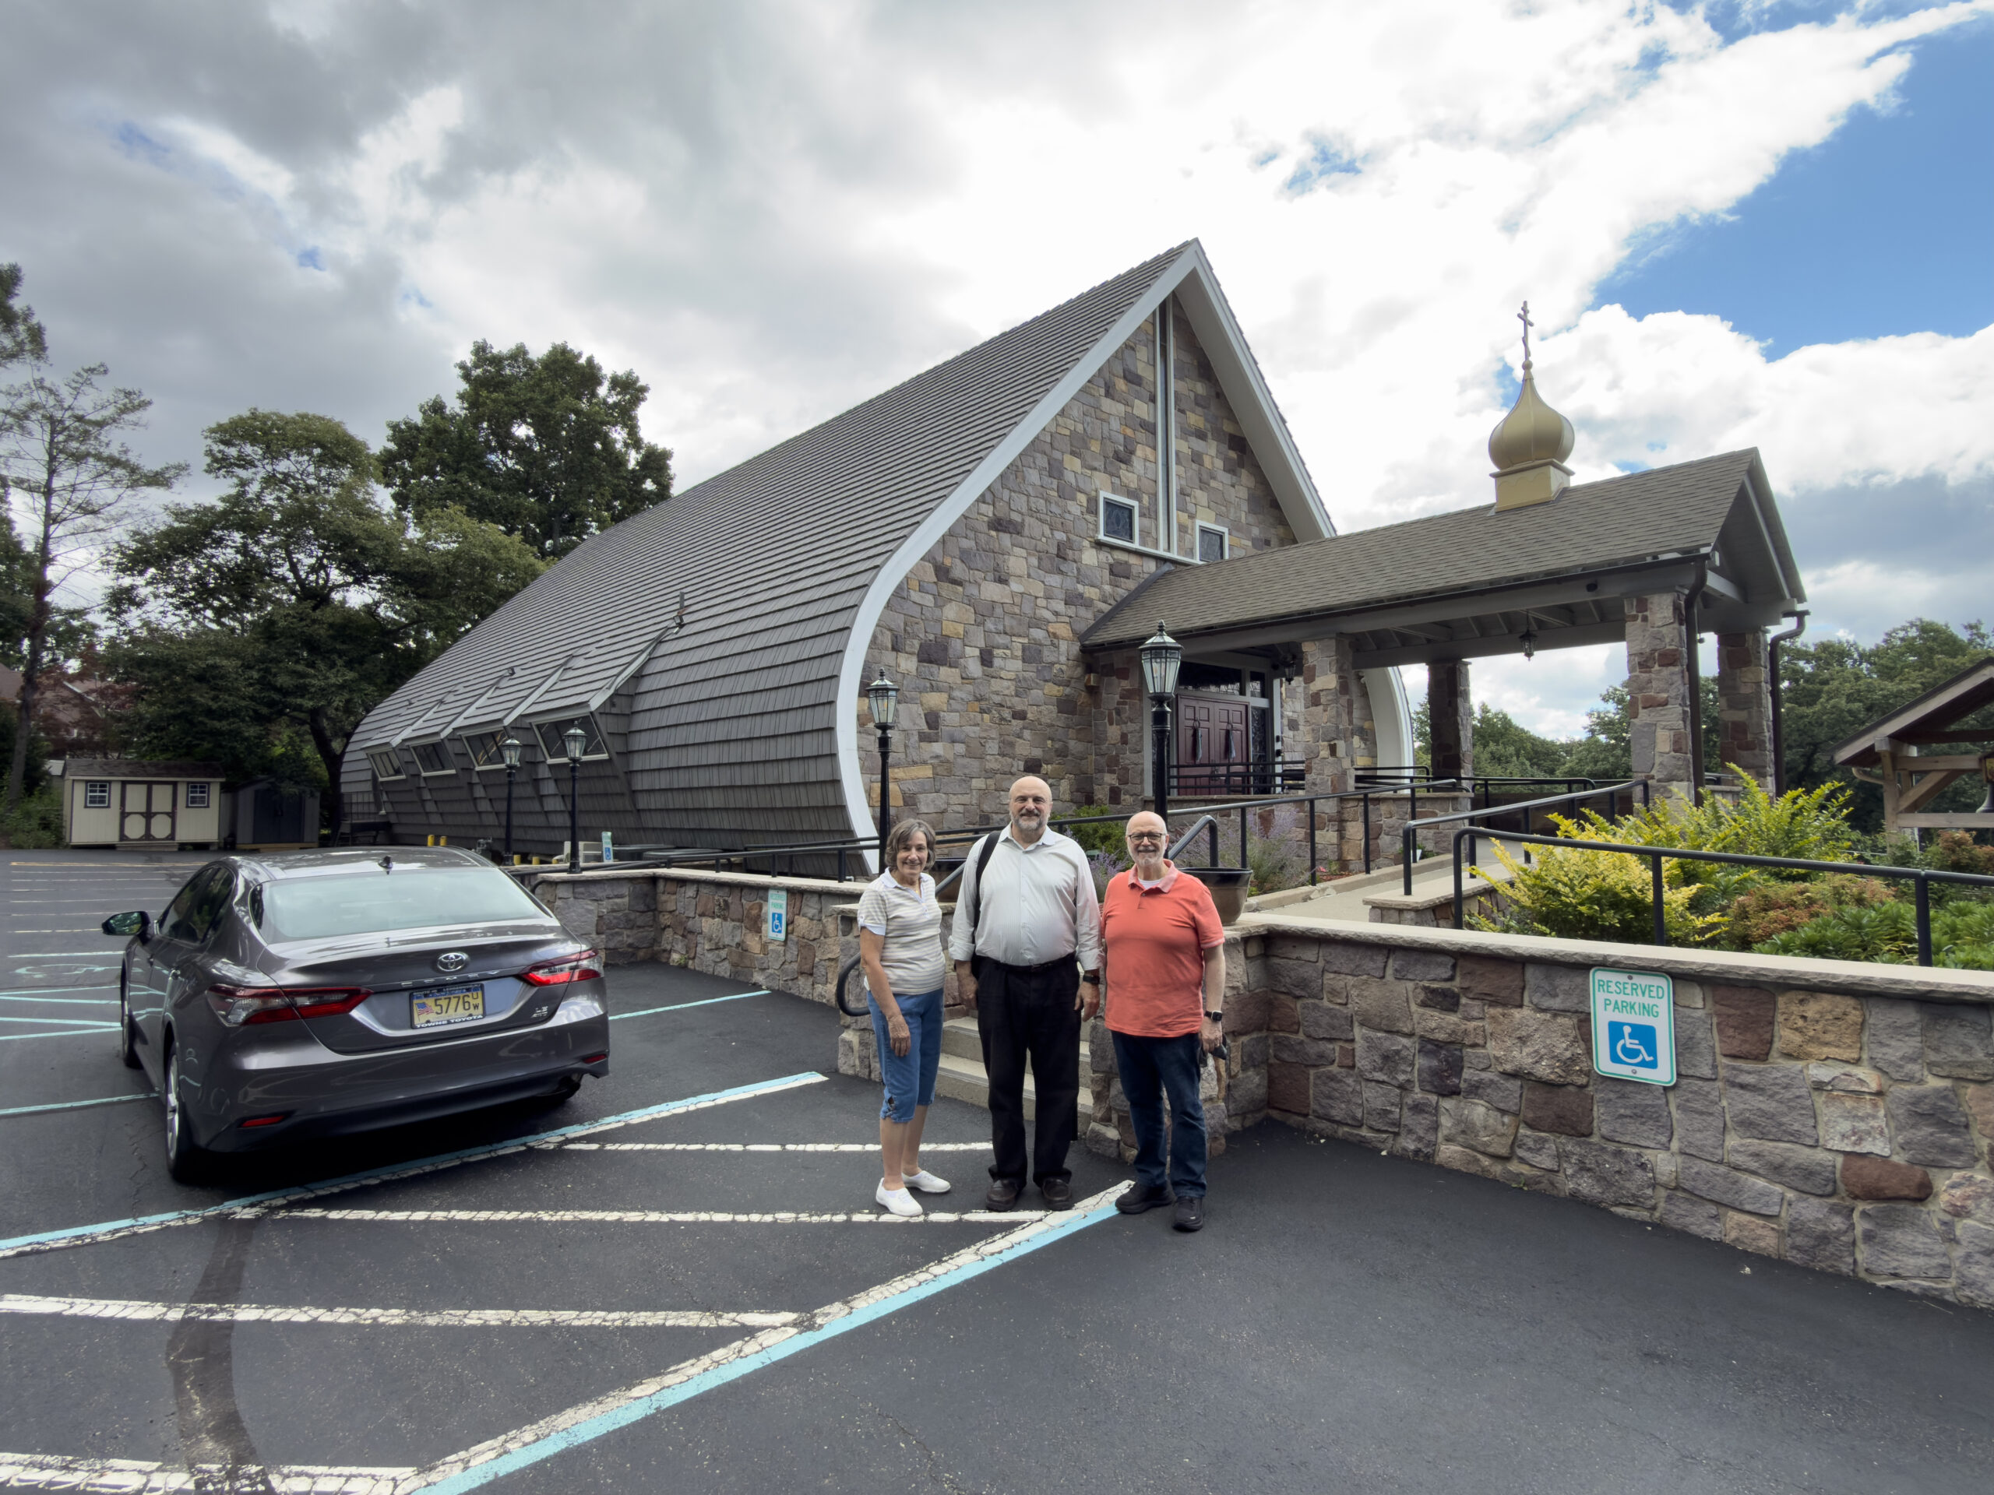
Aleksandr (Sasha) Molodin and Andrei Malyshev of Apsida Architectural Studio recently visited Holy Trinity Orthodox Church in Randolph, New Jersey, to meet with parish representatives and study the church’s existing space. They were welcomed by Suzette Eremin, a representative of the Parish Council, and a parish deacon, who shared the history of the community and discussed its present architectural needs.
Holy Trinity was founded in 1964 by a group of Orthodox Christians seeking to establish an English-speaking parish in the rapidly growing Morris County area. With the blessing of Metropolitan Leonty, the new community began worshiping at First Memorial Presbyterian Church in Dover. In 1965, the parish acquired a house and land in Randolph Township. Ground was broken for the present church in 1967, and the first Divine Liturgy in the completed building was celebrated on November 10, 1968. The altar was consecrated and the church blessed in October 1969.
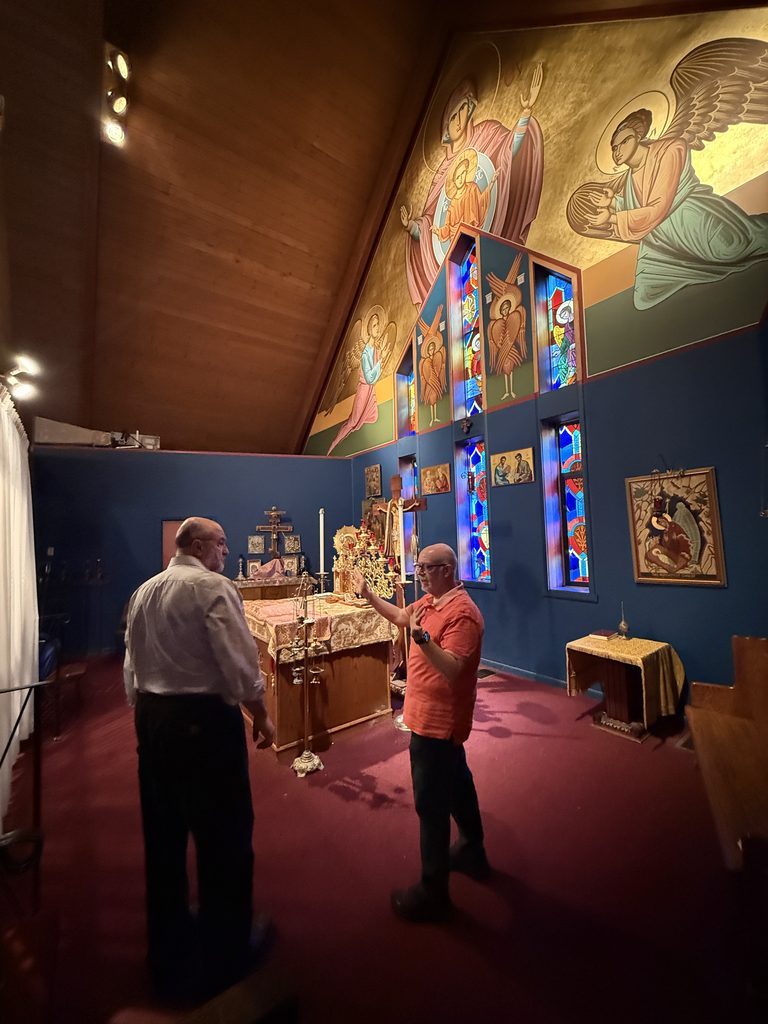
Over the following decades, Holy Trinity developed into a strong and active Orthodox community. The parish expanded its facilities, enriched the church with sacred furnishings and murals, supported charitable initiatives, and helped establish Holy Spirit Mission in Sussex County. Today it remains a growing and welcoming parish of the Orthodox Church in America.
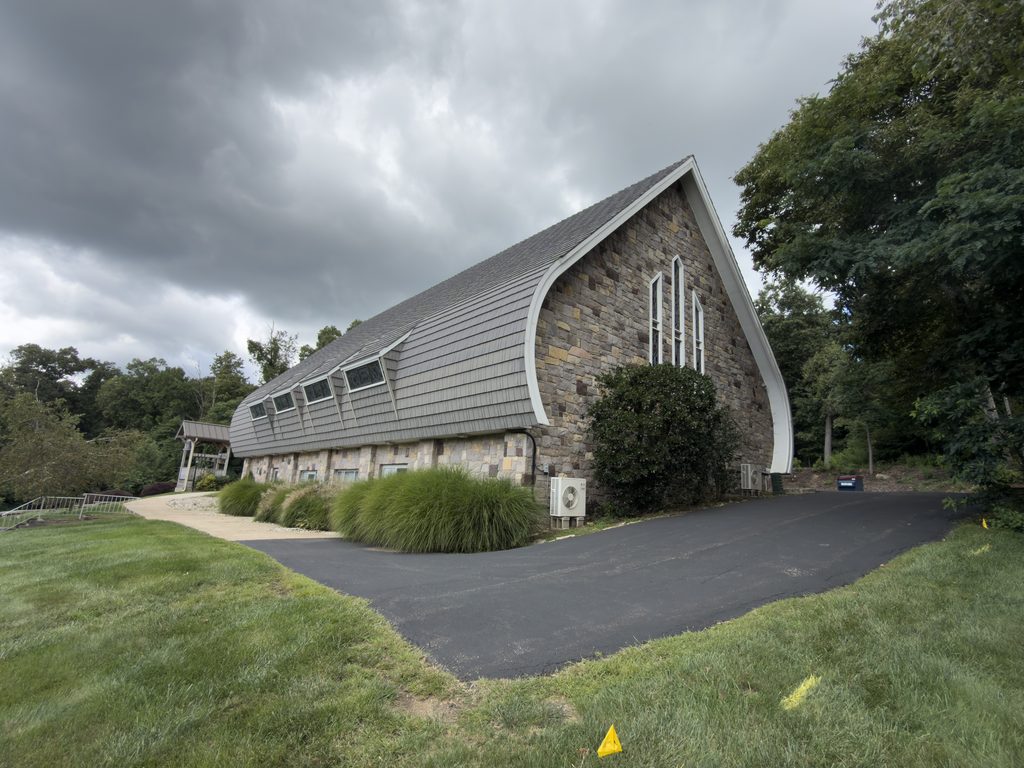
From an architectural perspective, the church presents an expressive and unusual spatial composition. Its wooden, ship-like form evokes the ancient Christian image of the Church as an ark carrying the faithful toward salvation. The profile of the building also recalls the traditional Russian kokoshnik, creating a recognizable connection with Orthodox architectural heritage.
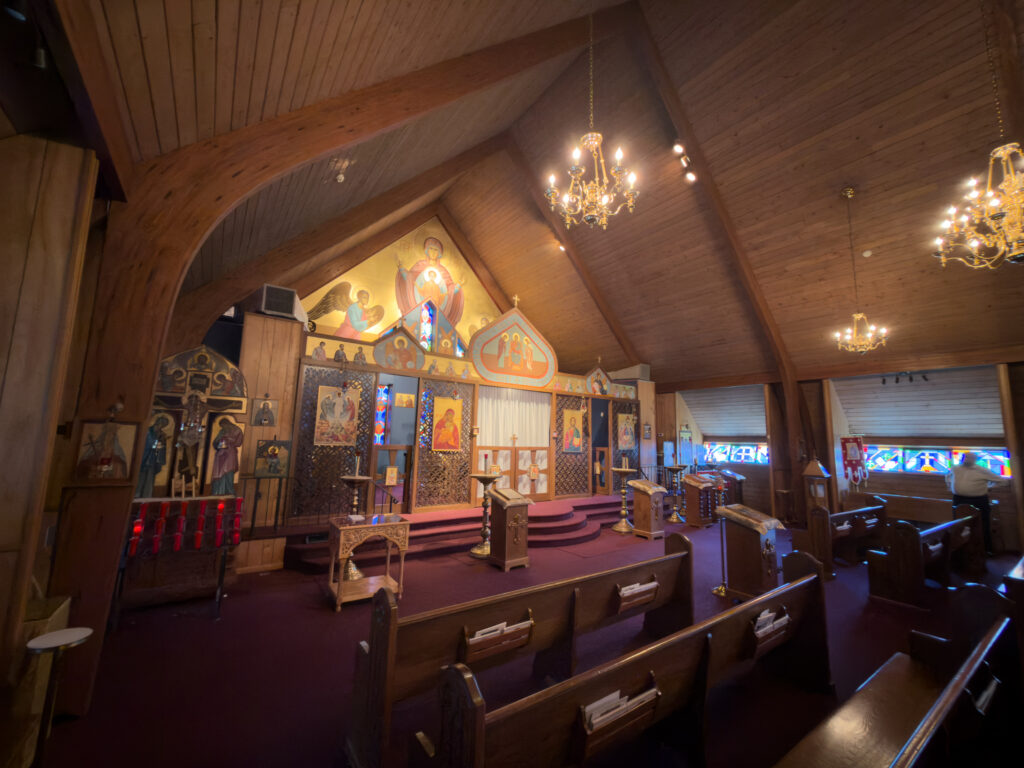
After more than half a century of service, however, the building now requires careful renovation. Some areas of the floor have weakened and need to be replaced. The existing carpet may also be contributing to acoustic problems by absorbing sound and diminishing the natural resonance essential to Orthodox worship and choral singing.
The principal liturgical objective is to enlarge the solea by extending it several feet into the nave. This would provide the clergy with more room during services and improve movement around the altar area. The parish is also considering a permanent iconostasis to replace the temporary structure that has remained in place since the 1970s. The broader goal is to reorganize the sanctuary and adjoining spaces so that they better support the liturgical life of the growing community.
The visit also included a discussion of possible improvements to the narthex. Moving the entrance doors and reconfiguring the accessibility ramp may allow the parish to create a more spacious and functional entrance area while improving circulation throughout the building.
Aleksandr and Andrei carefully examined the church, documented its existing conditions, and discussed the parish’s priorities with its representatives. Apsida Architectural Studio will now prepare an architectural proposal exploring how the interior may be reorganized while preserving the distinctive character of the church and making it more suitable for the parish’s contemporary liturgical and pastoral needs.