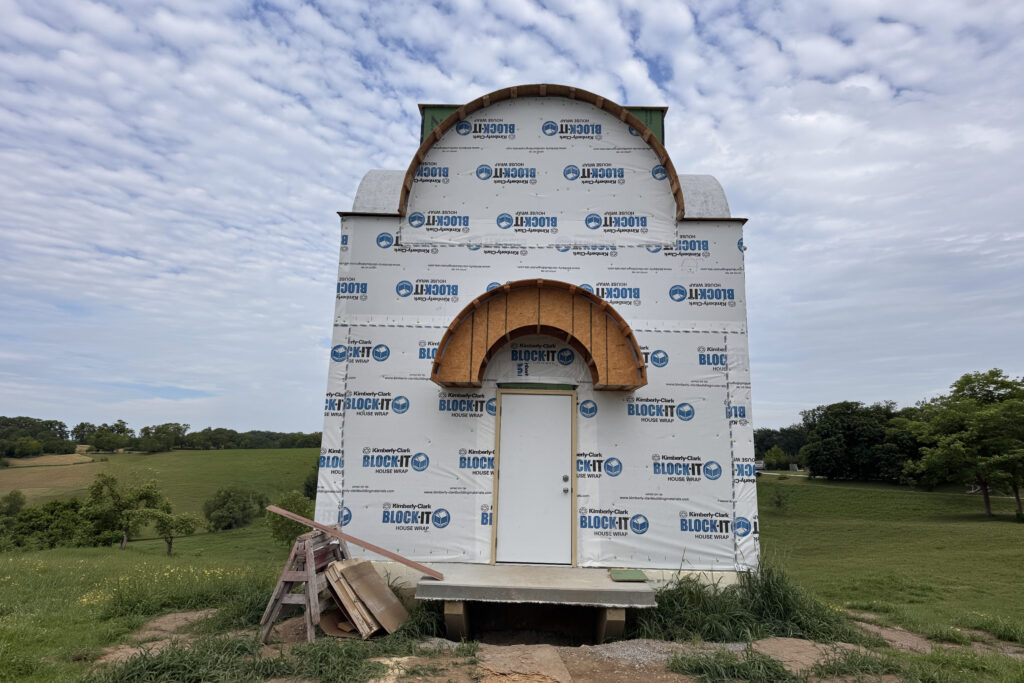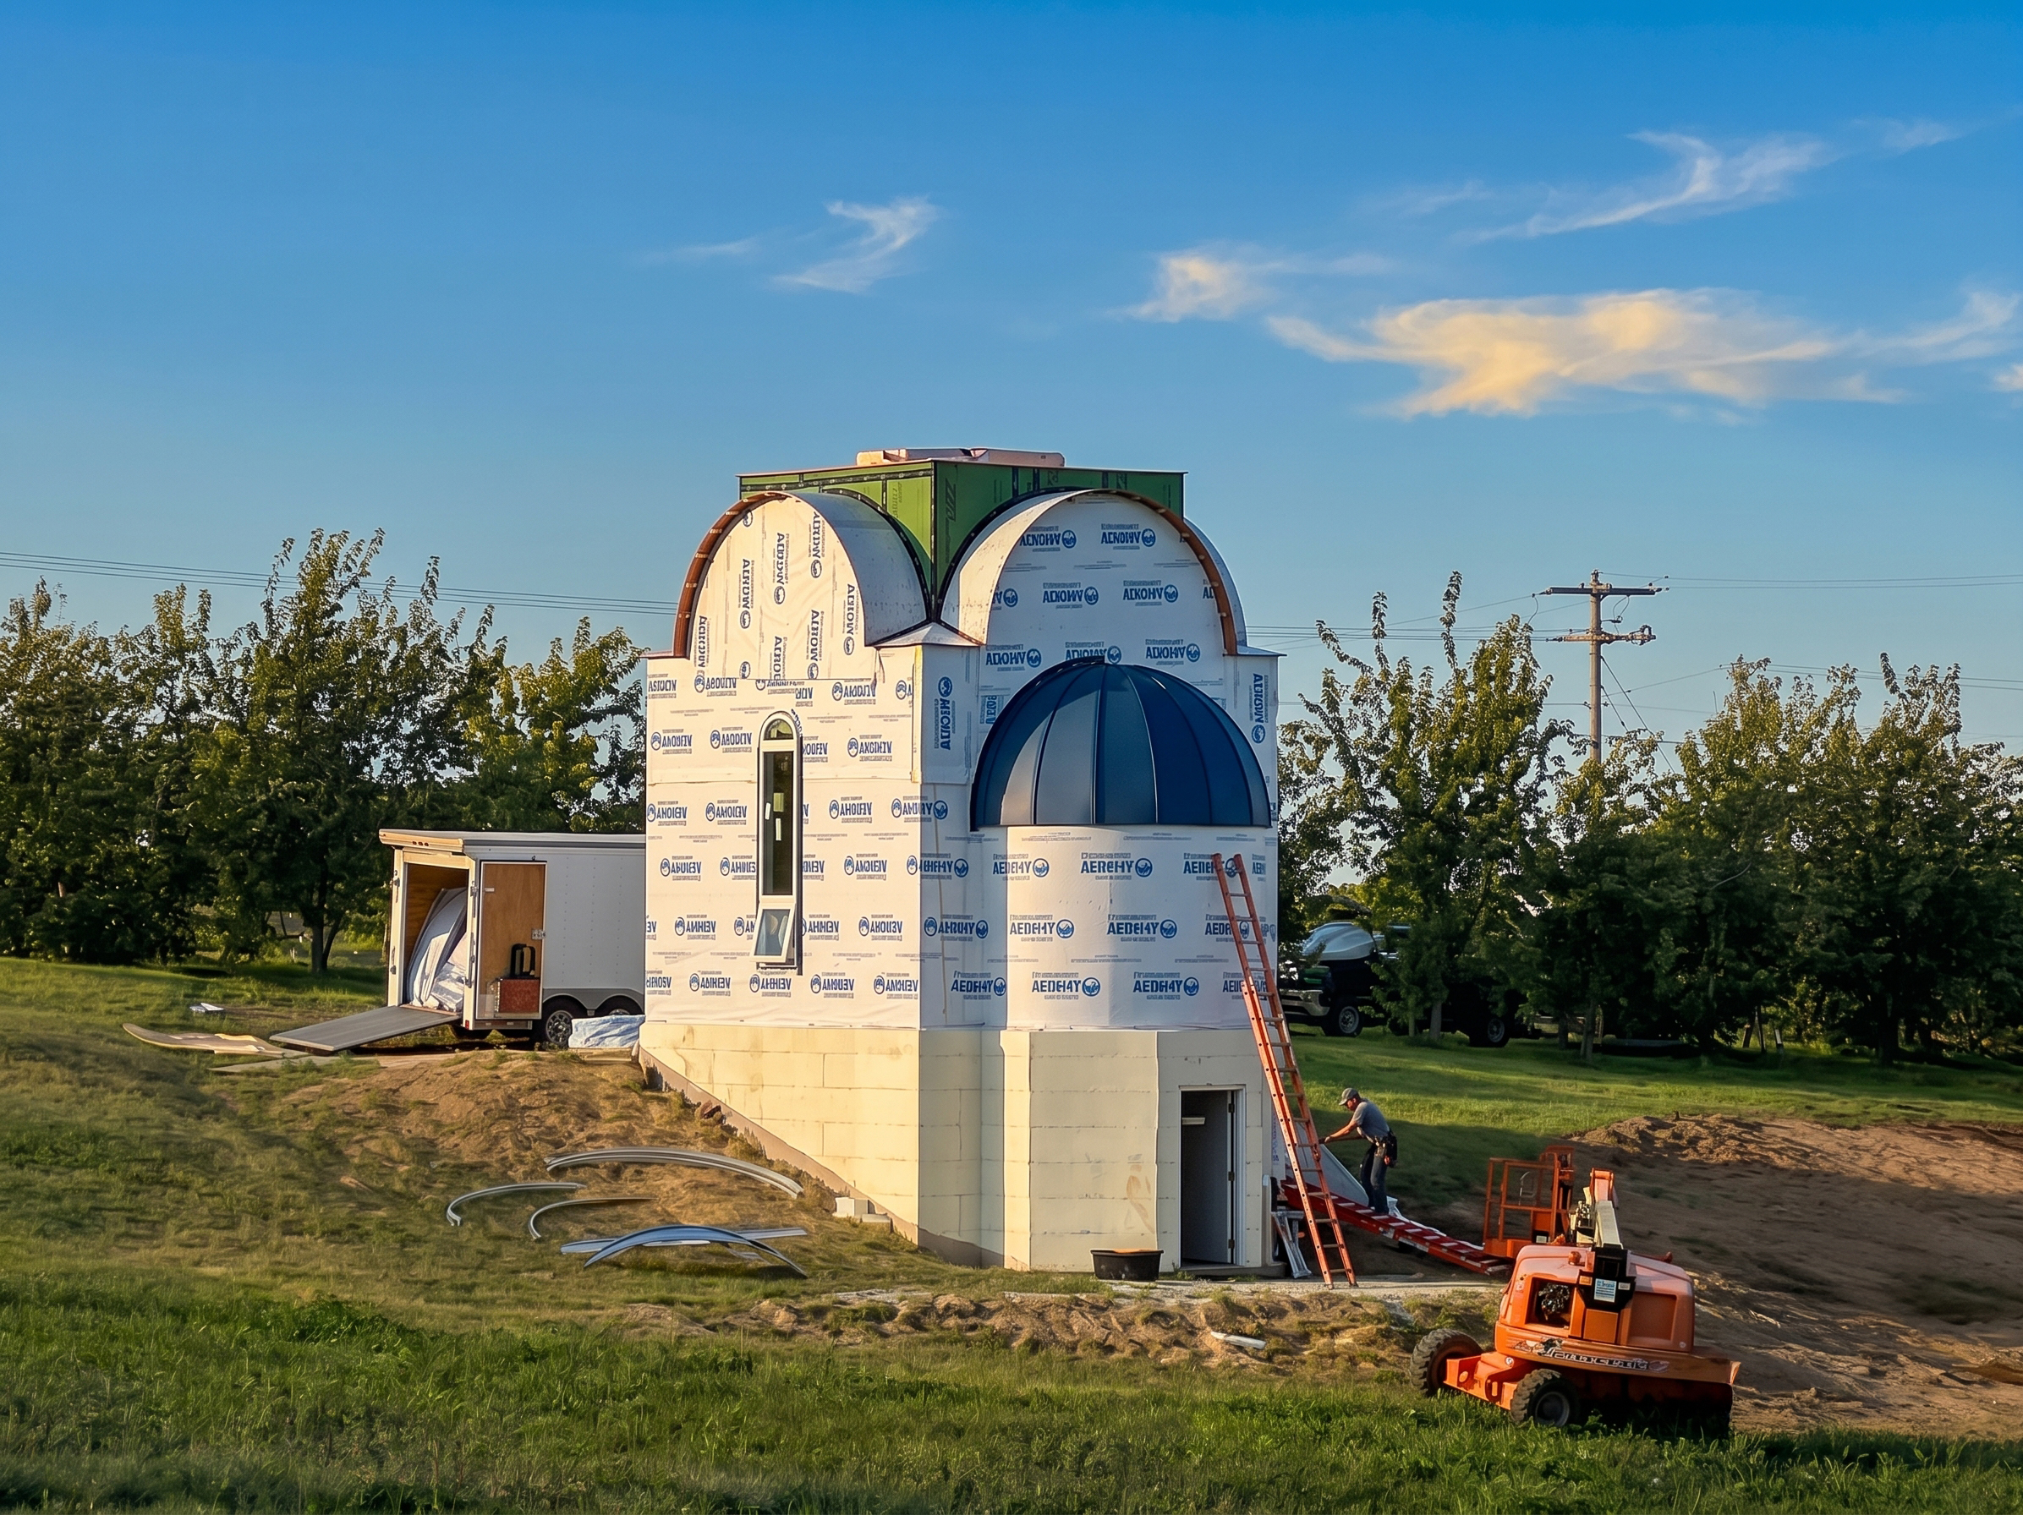
Construction continues on the Chapel of St. Elizabeth and All Military Saints in Savannah, Missouri, and over the past month the building has reached another important milestone.
The structural work on both the lower level and the main chapel is now substantially complete. The building has taken on its full architectural form and is ready for the next stage of exterior work: installation of the EIFS (Exterior Insulation and Finish System). This finish will give the chapel its final exterior character while providing an additional layer of insulation and weather protection.
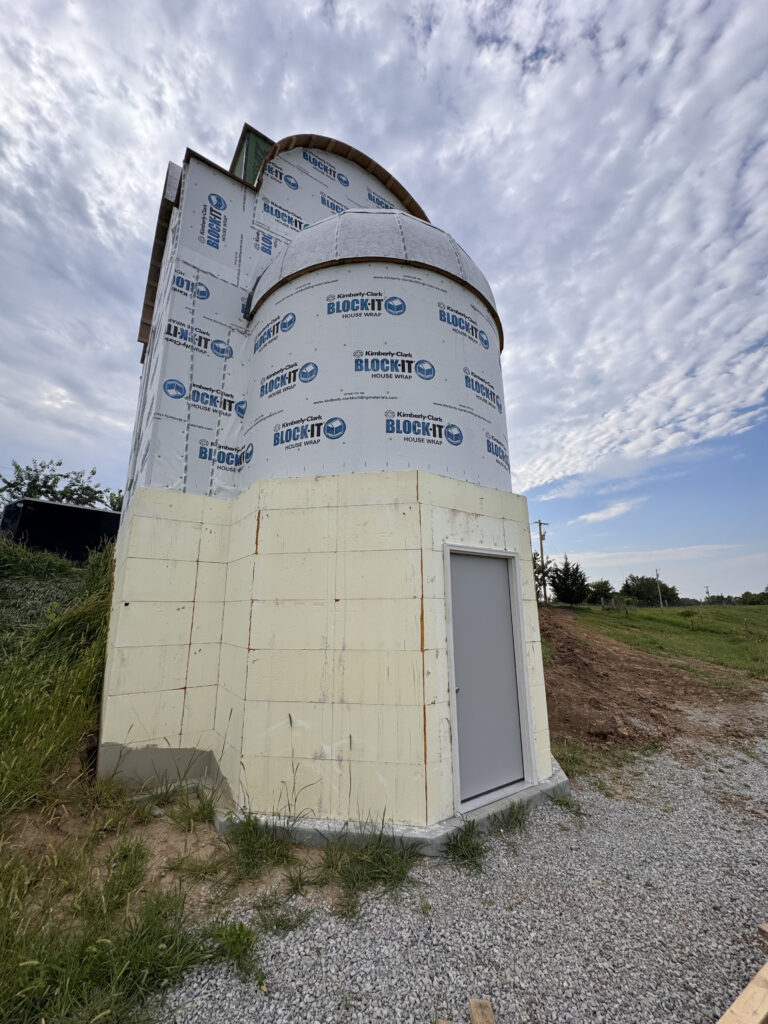
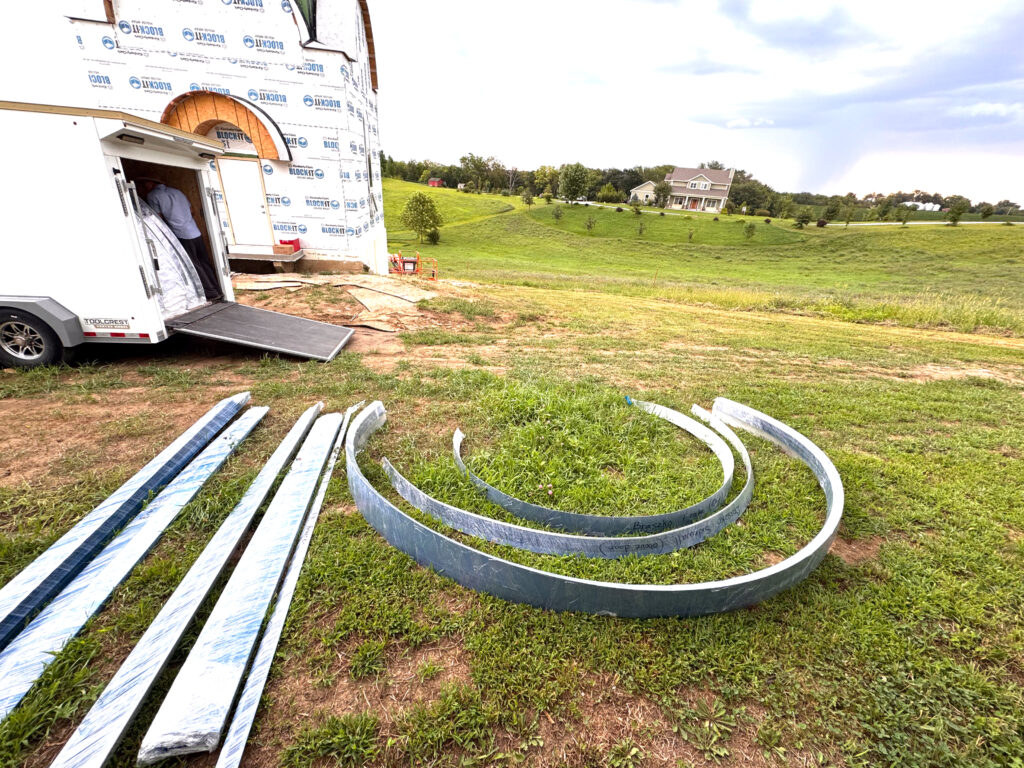
At the same time, work has begun on one of the most technically demanding elements of the exterior — the metal standing-seam roof. Because the chapel contains several curved roof surfaces, these elements cannot simply be fabricated directly on site. The metal panels for the curved sections are formed and rolled separately in the workshop and then delivered to the construction site for installation.
The Amish roofing company responsible for this work has already completed the necessary preparation and fabrication and is now proceeding with installation on the building.
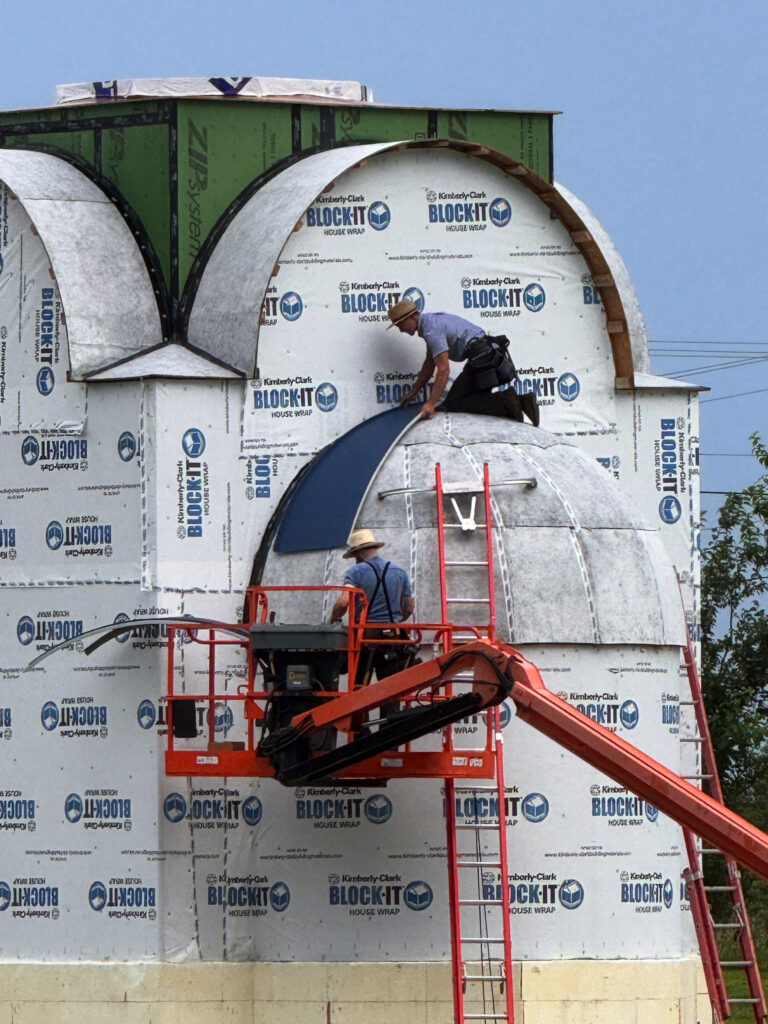
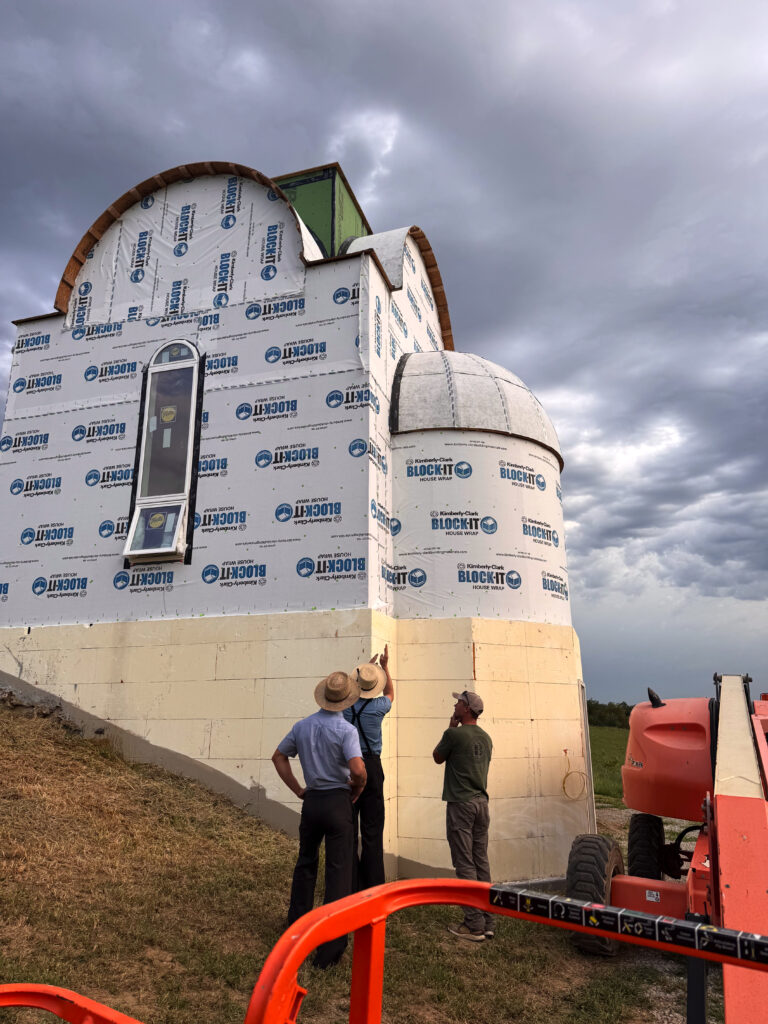
Particularly challenging is the roof over the apse. Its geometry forms approximately a quarter of a sphere, making the work technically much closer to constructing a small dome than to installing a conventional roof. Each metal panel must follow the curvature precisely, and the standing seams must remain carefully aligned as they converge across the surface. This requires exceptionally accurate fabrication, layout, and installation.
The most recognizable element of the future chapel — its drum and helmet-shaped dome — has also been ordered. Fabrication is now underway, with delivery expected in October. Once installed together with the cross, the dome will complete the traditional Orthodox silhouette that has guided the design from the beginning.
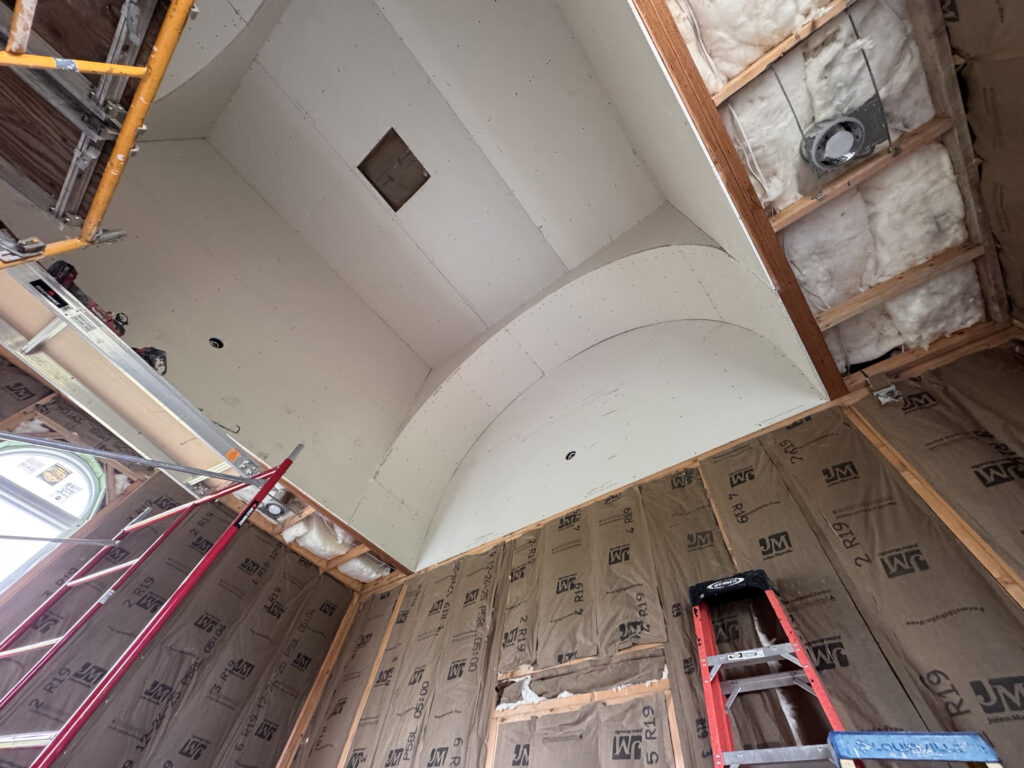
While the exterior work advances, construction is also continuing inside the chapel. The team is focusing on the interior surfaces and preparing the walls for their future iconographic painting. This is an especially important stage, since the walls must provide a carefully finished and stable surface before the iconographers can begin their work.
It is remarkable to see the project moving from structural construction into the stages where its architectural and sacred character gradually becomes visible. A few months ago, the chapel existed primarily as framing and structural geometry. Today, its form is fully recognizable: the exterior envelope is ready for finishing, the standing-seam roof is being installed, the dome is in production, and the interior is being prepared for iconography.
Step by step, the Chapel of St. Elizabeth and All Military Saints is becoming the building envisioned in the original design.